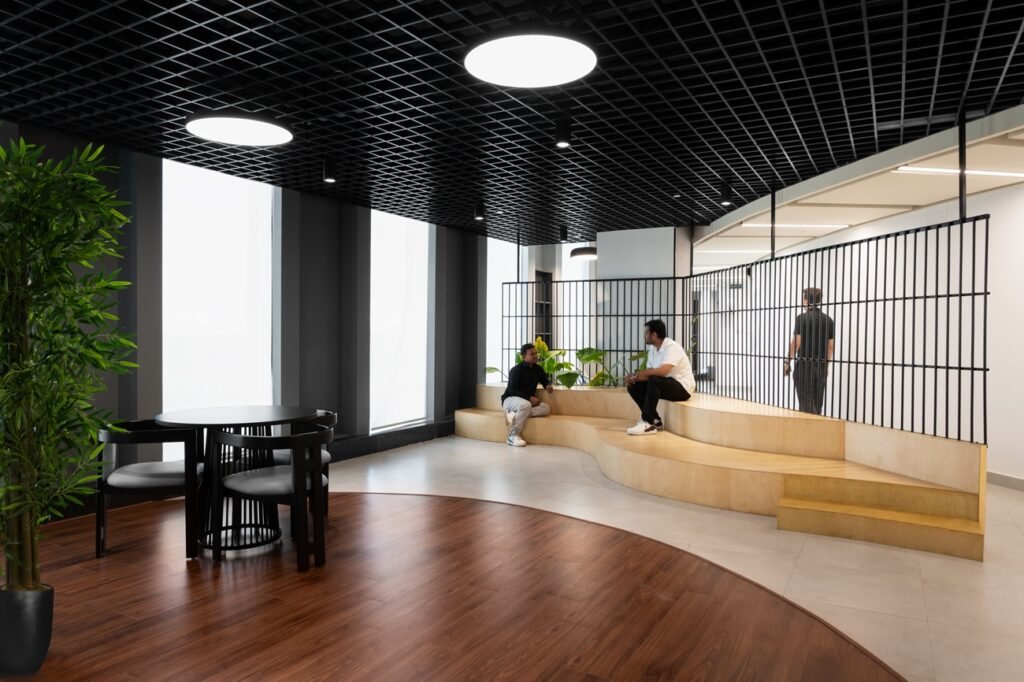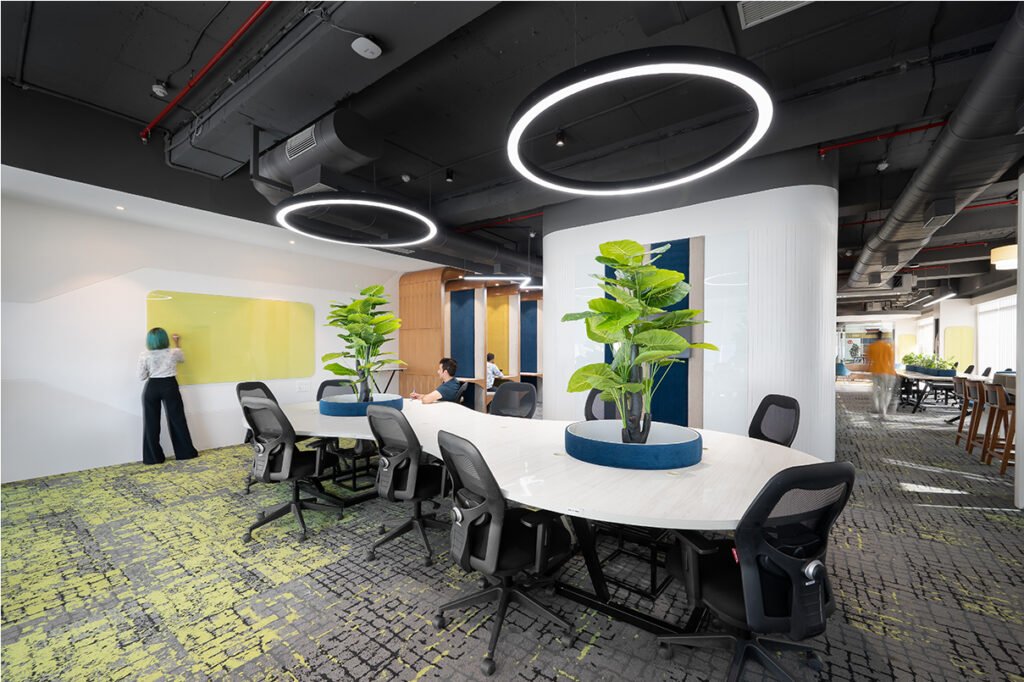


Most delays, budget overruns, and disappointing office fit-outs share a single root cause: the client never understood the process they had signed up for. When a workplace project goes sideways, it is rarely because of a bad idea, it is because decisions were made in the wrong order, approvals slipped, or scope crept in unnoticed. The modern challenge for any business investing in new office space is not finding a designer with taste. It is understanding how professional commercial interior design actually unfolds, so you can steer it with confidence.
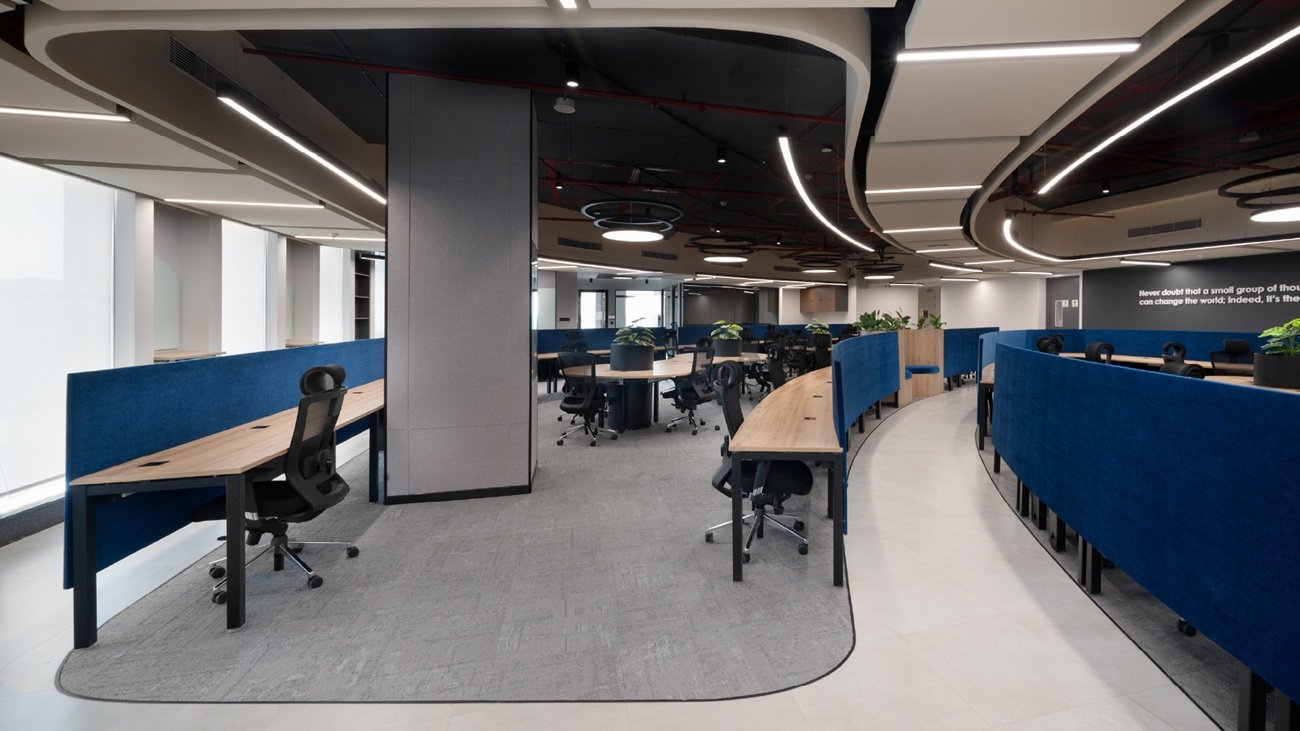
A well-run process is sequential, evidence-led, and transparent about cost at every stage. It converts your business goals into a functioning environment through defined phases, each with its own deliverables and decisions. This article walks corporate real estate managers, business owners, and developers through that process so you know what to expect, what to ask for, and where your input matters most.
Phase One: Discovery and Programming
Every credible office design begins with research, not renderings. Discovery is where a studio learns how your organization actually works before proposing how it should be housed. Skip this phase, and every later decision rests on assumption.
Expect your design partner to establish:
- The brief and business objectives. Growth plans, headcount projections, and how the office space should support your strategy.
- Utilization data. How the current workplace is really used across a week, so square footage is allocated to evidence rather than habit, a discipline we unpack in Doing More With Less in Workplace Design.
- Cultural inputs. How the space should express who you are, a theme explored in Culture Is Designed Through Office Design.
- Constraints. Budget range, lease terms, base-build conditions, and timeline.
The deliverable is a program: a documented set of requirements that becomes the reference point for the entire project. A strong program prevents the most expensive mistake in commercial interiors from designing the wrong thing beautifully.
Phase Two: Concept and Space Planning
With the program agreed, the process moves from analysis to spatial strategy. This is where efficiency is won or lost. Concept and space planning translate your requirements into a physical arrangement, zoning the floor plate, mapping circulation, and testing how many people the office space can hold without sacrificing comfort.
At this stage, a capable designer works through:
- Block and stack plans. High-level allocation of departments, shared amenities, and support functions across the available area.
- Circulation and adjacency. Ensuring teams that work together sit together, and that movement through the space wastes no floor area.
- The open-to-enclosed ratio. Balancing collaborative zones against focus space, calibrated to your workstyle data rather than trend.
- Design concept. A unifying visual and spatial direction for materials, mood, and identity presented for sign-off.
Space planning is the most measurable expression of a designer’s skill, because it directly determines how much of your rent does productive work. Approvals here are consequential; changing a plan after this phase is far costlier than refining it now.
Phase Three: Design Development and Detailing
Once the concept is approved, the process deepens. Design development resolves the concept into specific, buildable decisions finishes, furniture, lighting, acoustics, and services. This is where the human-performance evidence behind good office design gets applied in detail.
This phase typically addresses:
- Acoustic strategy. Planning for sound so open areas remain workable, a problem examined in Still on Mute? Your Office Acoustics Might Be the Problem and The Sound of Productivity.
- Lighting design. Layering daylight and artificial light to support alertness, as discussed in Look Up: Lighting Is Changing How We Work.
- Well-being and recovery space. Building in room to decompress, because focus depends on it; see Why Focus Begins With Recovery.
- Material and furniture specification. Selecting durable, hospitality-grade elements, a direction explored in The Hotelification of the Workplace.
The deliverable is a coordinated design package detailed enough to price and build accurately. Precision here is what keeps the next phase predictable.
Phase Four: Documentation, Execution, and Handover
A design is only as good as its build. The final phase converts drawings into a completed workplace, and it is where weaker firms lose control of quality and cost.
A disciplined studio manages:
- Construction documentation. Detailed drawings and a clear bill of quantities that make pricing transparent and disputes rare.
- Tendering and vendor coordination. Selecting contractors and holding them to specification.
- Site supervision. Regular oversight to protect the design intent and catch issues early.
- Snagging and handover. A final quality pass before you take occupancy, plus documentation you can maintain.
Some studios also return after move-in to assess whether the space performs as intended. Post-occupancy review closes the loop and proves the office design delivered on its brief.
The Takeaway
The commercial interior design process is not a black box it is a sequence of deliberate, evidence-led phases: discovery to understand your business, space planning to make the floor plate efficient, design development to resolve well-being and detail, and execution to build it without compromise. When you understand these stages, you stop being a passenger on your own project and start making informed decisions at the moments that matter. That understanding is the difference between an office space that quietly underperforms and one that returns its investment for the length of the lease.
At Studio AsA, this structured, research-driven process underpins every commercial interior we deliver, grounded in spatial efficiency, employee well-being, and data, not guesswork. If you are planning a new workplace or reworking an existing one, we would welcome the conversation. Contact us to schedule a design consultation and see the process applied to your space.