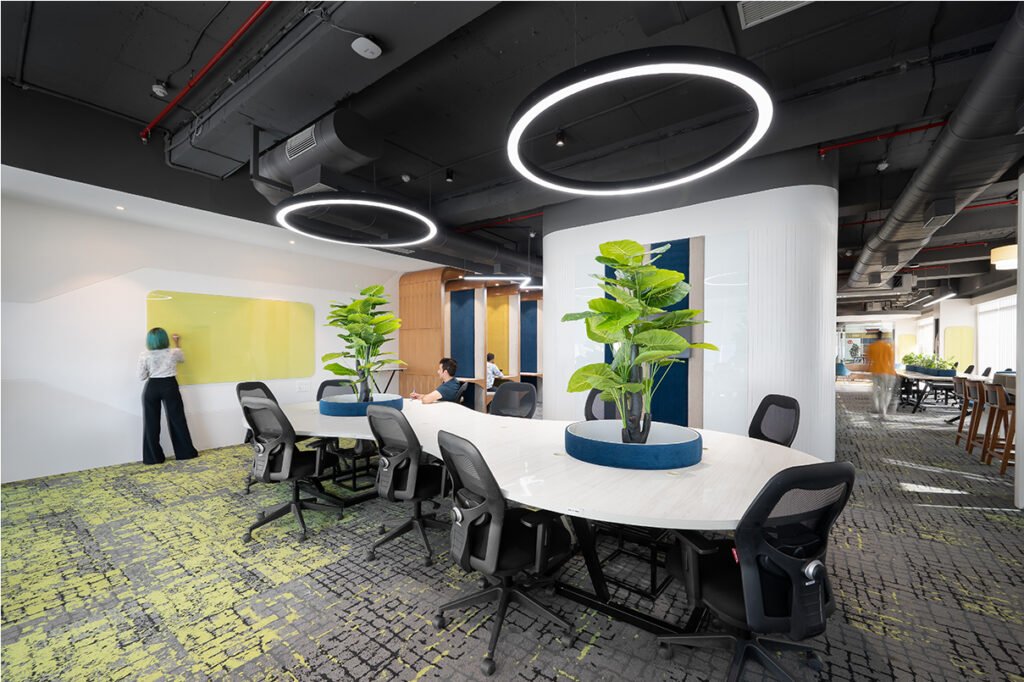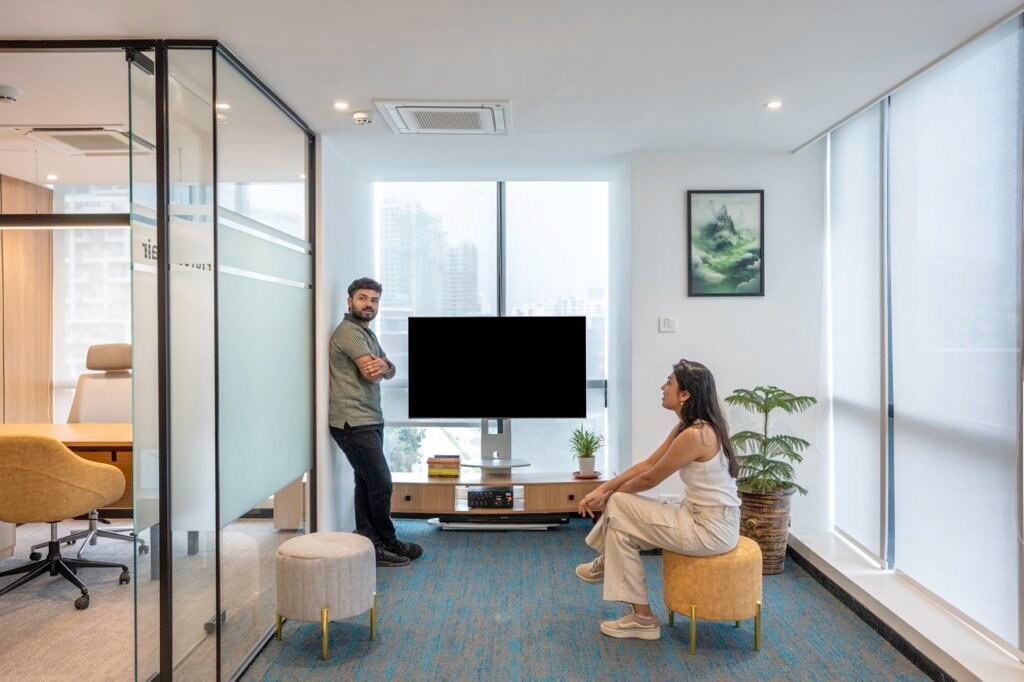


Most office layouts don’t fail because of tired finishes or the wrong chairs. They fail on adjacency. A pantry backs onto a focus room. A client meeting room faces the sales floor. A printer bank sits beside the finance team. Each looks like a small compromise on the drawing, but together they decide whether people can concentrate, what visitors think in their first minute, and how much of the floor plate you’re paying for goes to waste.
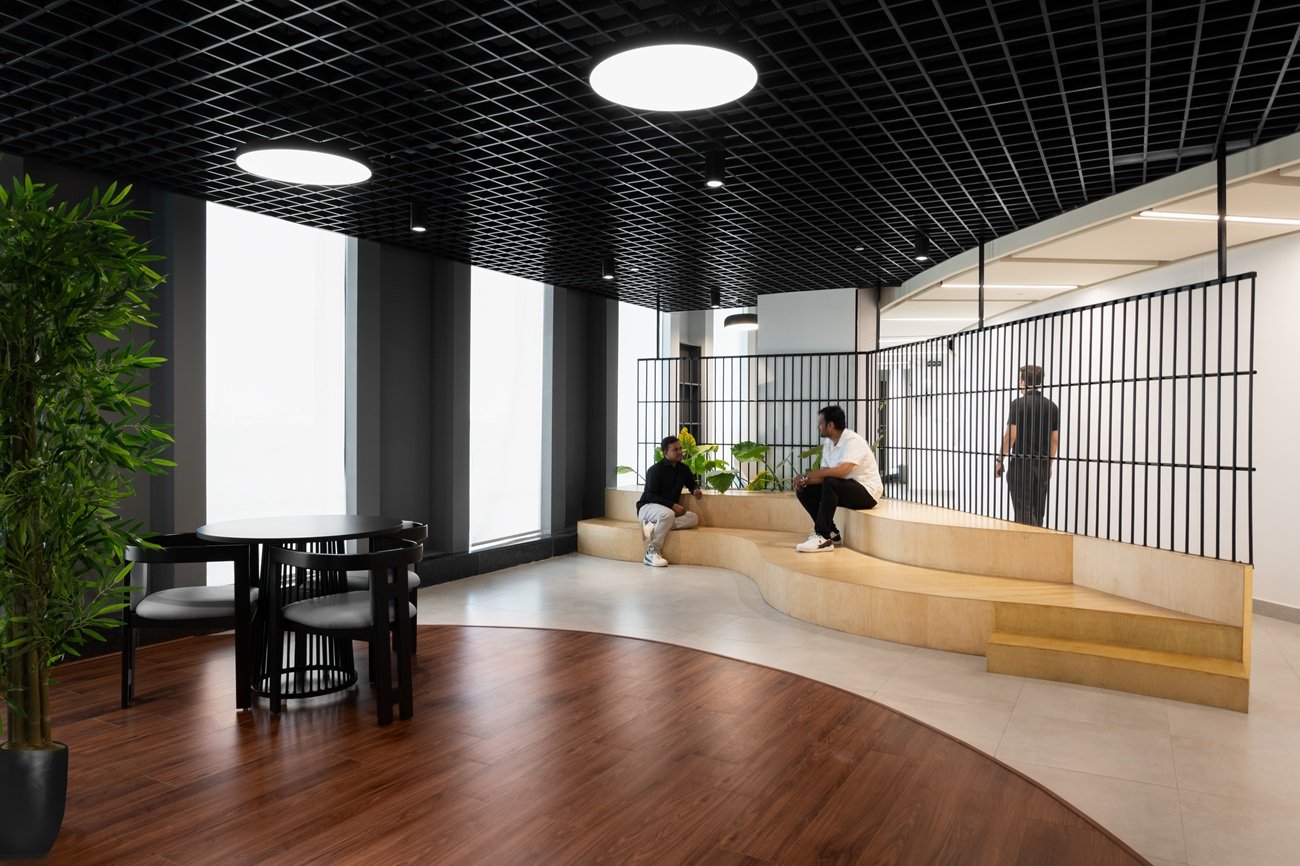
The fix is zoning. Sort the floor by activity, noise, traffic, and privacy, then place each zone so it supports its neighbours instead of competing with them. In any well-planned corporate office interior, zoning comes before layouts, materials, or furniture. Below are the four adjacency rules we use at Studio AsA when planning workspace interior design for commercial clients.
1. Keep noise generators away from focus zones
Sound is the first complaint in most offices, and it is usually a planning problem rather than a materials problem. Research by Gloria Mark at UC Irvine found it takes about 23 minutes to fully return to a task after an interruption. Every pantry clatter or impromptu huddle near a deep-work desk adds to that cost.
- Never place a pantry, café, or breakout area against focus desks, finance, or design teams.
- Put phone booths and huddle rooms at the edges of open areas, not buried in the middle. Our Spero Healthcare office pairs phone booths with acoustic solutions for this reason.
- Use storage walls, lockers, or circulation routes as buffers between loud and quiet zones. They cost far less than an acoustic retrofit.
- Carry partitions slab to slab and specify an STC rating of 45 or higher for meeting rooms. Walls that stop at ceiling height let sound leak over the top.
2. Separate front of house from back of house
Visitors form an opinion of a company within the first minute. If your client meeting rooms sit beyond the open workstation floor, guests walk past noise, clutter, and confidential screens to reach them.
- Place reception, client meeting rooms, and a small guest pantry near the entry so visitors never cross the workstation floor.
- Keep boardrooms and executive cabins off the main reception sightline. Privacy needs a quieter corridor.
- Don’t locate HR or finance rooms where visitors pass. Confidentiality depends on distance.
- Where the floor plate allows, separate staff and guest circulation entirely.
3. Keep services and risk apart
Services are the least glamorous zones and the most expensive to get wrong. Water, heat, and smell all travel, and they should never travel toward people or equipment that can’t tolerate them.
- Never share a wall between the server or IT room and the pantry, washrooms, or any wet area. A leak or heat load there is costly.
- Group the pantry, washrooms, and utilities along a single service core. You share plumbing stacks and exhaust, and cooking smells stay off the open floor.
- Place print and copy points centrally but away from desks, so noise and foot traffic stay out of focus areas without sending people on long walks.
- Avoid washroom doors that open onto meeting rooms or main sightlines.
4. Pair zones that work well together
Zoning is also about what belongs together. Good adjacency removes friction before anyone notices it. Our Steepgraph office in Pune was planned around discrete zones matched to how each team works.
- Place collaboration areas next to the teams that use them most, so spontaneous meetings happen without a long walk.
- Run quiet zones along the façade, where daylight and views support employee well-being.
- Put wellness, prayer, and nursing rooms on the quiet side of the plan, away from the pantry and main traffic routes.
- Leave flexible expansion zones at the edge of the floor, so headcount changes don’t force a full re-plan. Our post on hybrid workspace planning covers this in more depth.
The takeaway
Zoning is the cheapest decision in a commercial office interior and the most expensive to reverse. Place noise away from focus, guests away from operations, services away from risk, and compatible functions side by side. The floor then works harder without adding a single square foot. It also protects what leadership cares about: concentration, confidentiality, and the impression a visitor takes away.
If you’re planning a new fit-out, relocating, or finding that your current office doesn’t work the way the drawings promised, we’d like to help. Studio AsA designs commercial offices across Pune, Mumbai, Bangalore, and Hyderabad, starting with a zoning review of your space and your teams. Contact us to book a design consultation, and we’ll show you where your floor is losing efficiency. You can also browse our completed office projects to see zoning in practice.