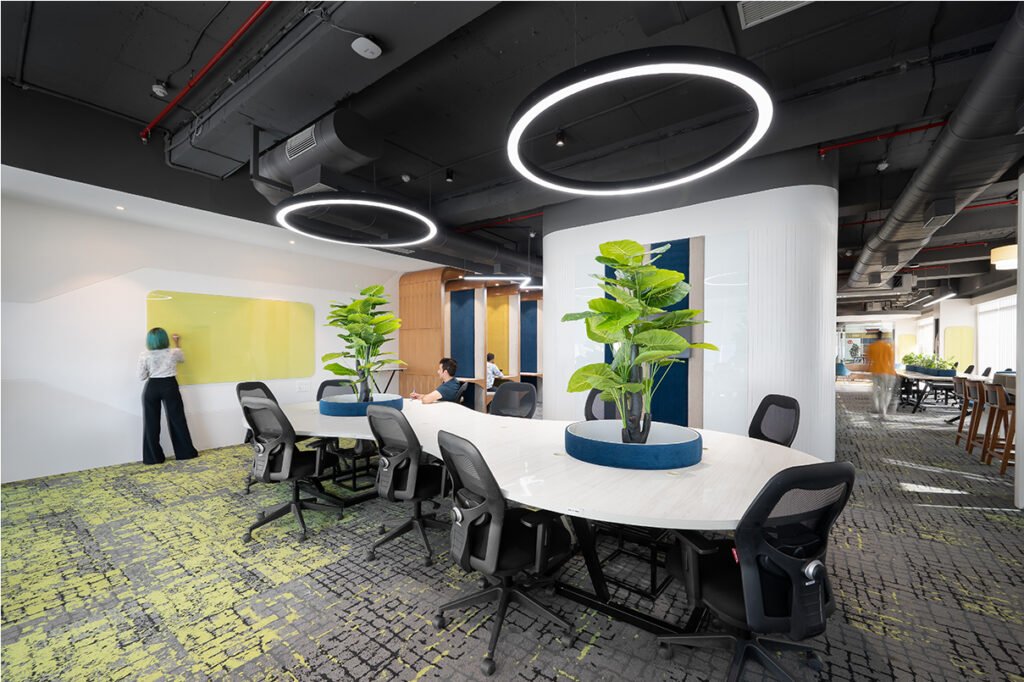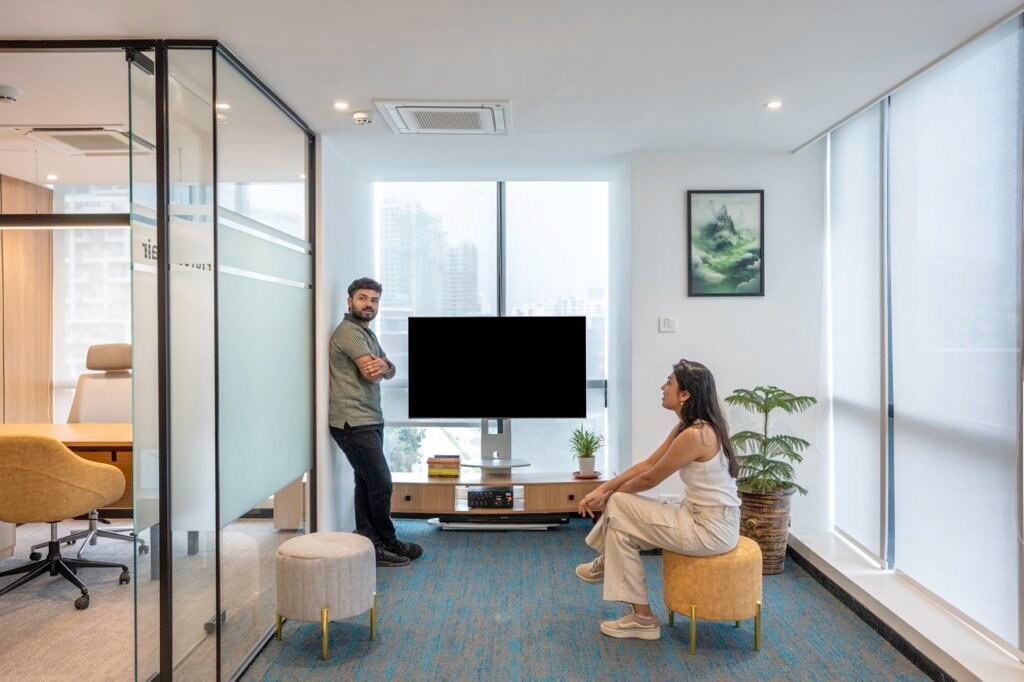


Most companies approach commercial interior design as a series of independent decisions: pick a layout, choose furniture, select a colour palette, install some plants. Each choice looks reasonable in isolation. Together, they rarely add up to a workplace that performs. The result is an office that looks finished on handover day and starts underperforming within a year, once real usage patterns expose what the design never accounted for.
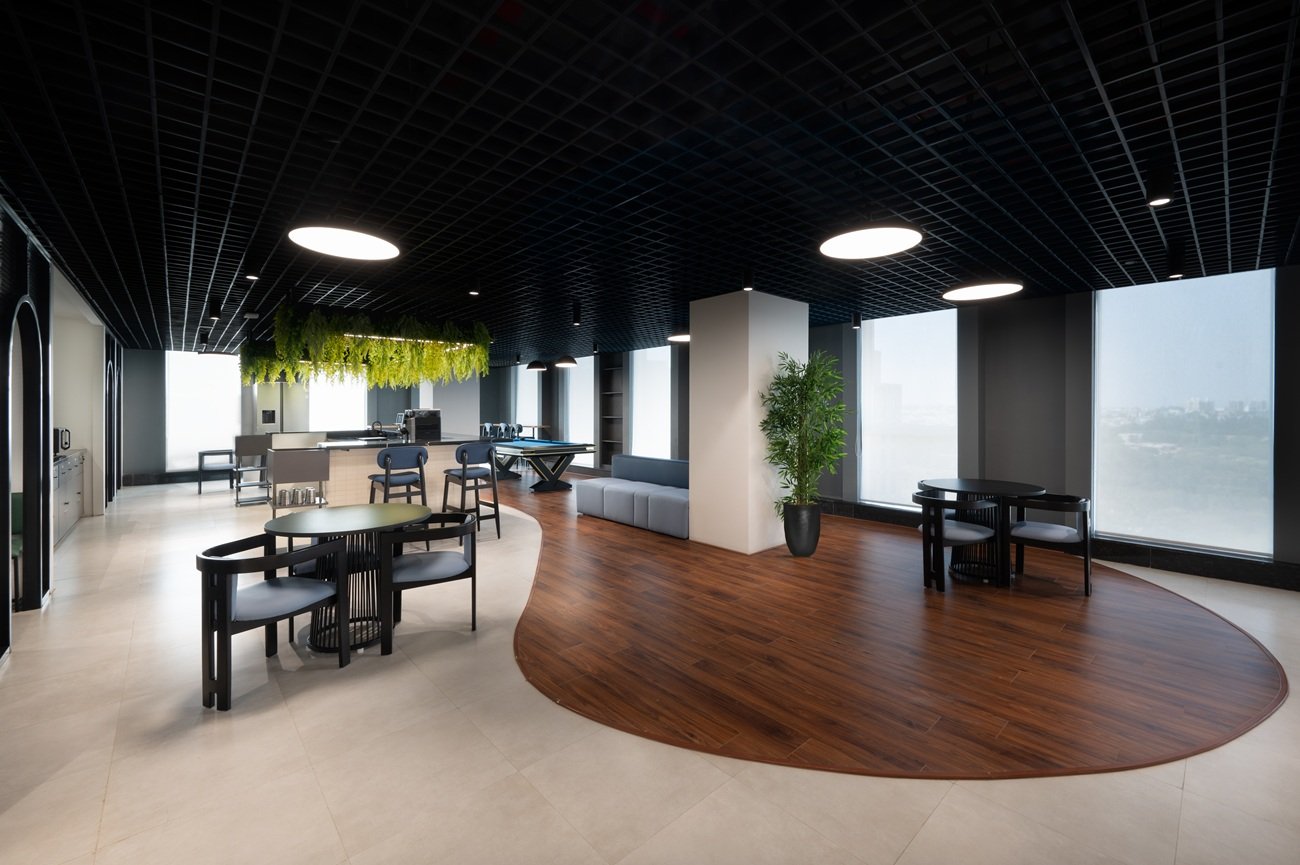
A well-executed commercial office interior isn’t a collection of finishes. It’s a system, one where layout, materials, technology, and culture are designed to work together toward measurable outcomes: retention, productivity, and brand perception. This guide breaks that system into its core components, so that when you evaluate an office design proposal, or write the brief for one, you know exactly what should be on the table.
Start With Strategy, Not Style
Every strong office design begins before a single material is chosen. It begins with a workplace strategy: an honest audit of how people actually use space, what the organisation needs from its real estate over the next three to five years, and where the current setup falls short.
- Space utilisation audits reveal the gap between assigned capacity and actual occupancy, often uncovering that meeting rooms sit empty while informal huddle spaces are overbooked, a pattern we unpack in Space Utilization: Designing Modern Workplaces
- Leadership and stakeholder interviews surface the real brief underneath the stated one, budget assumptions, growth plans, hybrid attendance policy, before design begins
- A phased process, not a single leap from concept to construction, protects both budget and timeline; we’ve mapped this end-to-end in The Complete Office Interior Design Process: From Concept to Handover
Skipping this stage is the single most common reason office space projects run over budget or require rework within eighteen months of completion.
Design the Layout Around How Work Actually Happens
Layout is the most consequential decision in any commercial interior design project, because it determines everything downstream, acoustics, adjacency, movement, and how people experience hierarchy.
- Balance formal and informal zones deliberately. Focus areas, collaborative pods, and social space each need distinct acoustic and visual treatment; done well, this division improves both productivity and inclusivity, as detailed in How Can Workspace and Informal Spaces Be Divided in a Meaningful Way
- Use pods and enclosed spaces strategically. A 2023 JLL survey found that 73% of Indian employees report that lack of privacy hampers productivity, making modular acoustic pods one of the highest-return additions to an open-plan office, a solution we cover in Rethinking Space, Privacy, and Productivity in Modern Office Interiors
- Give executive cabins a functional, not just symbolic, brief. Acoustics, natural light, and proportion matter more than square footage alone, points we address in Key Considerations When Creating Modern Cabin Designs
Choose Materials, Ergonomics, and Technology as Performance Decisions
Once layout is set, the choices that follow, materials, furniture, and systems, should be evaluated on measurable performance, not appearance alone.
- Ergonomics reduces cost, not just discomfort. OSHA data shows that ergonomic commercial interiors can reduce musculoskeletal disorders by up to 61%, directly lowering absenteeism; this is covered in depth in The Impact of Ergonomics on Employee Health and Productivity in Office Spaces
- Materials carry acoustic and maintenance consequences, not just visual ones. The right material selection affects durability, sound control, and long-term upkeep costs, a dimension explored in The Role of Technology in Modern Office Interiors
- Smart building systems compound efficiency gains. Occupancy-based lighting and climate control cut energy waste while giving facilities teams the usage data needed for future planning, as outlined in Smart Office Technology for a Connected and Efficient Workplace
- Sustainability decisions pay back in both directions. IWBI and USGBC research shows eco-conscious office design can lift employee well-being by up to 25% while cutting operational costs by roughly 30%, a case made fully in Designing for the Planet: How Office Interiors Can Shape a Greener Future
Align the Finished Space With Culture and Identity
The last layer of commercial interior design is the one clients notice first and designers finalise last: how the space communicates who the organisation is, to employees, clients, and prospective hires.
- Design should express stated company values, not just brand colours. Innovation, transparency, collaboration, and wellness each translate into specific spatial choices, a mapping laid out in The Impact of Workplace Culture on Office Design
- Brand identity should be legible in the space itself. Colour psychology, material choice, and signage all reinforce identity well beyond a logo on the reception wall, as covered in Branding Through Design: How Office Spaces Reflect Company Identity
- Employee-facing decisions compound over time. Natural light, biophilic elements, and collaborative zones directly influence retention and satisfaction metrics, the foundation of How to Create the Best Office Interiors for Your Employees and Your Company
The Takeaway
Commercial interior design succeeds when strategy, layout, materials, and culture are treated as one connected system rather than four separate line items. Skip the strategy phase and the layout will fight the way people actually work. Skip the data behind material and ergonomic choices, and the cost savings show up as absenteeism instead. The organisations that get the most out of their office design are the ones that sequence these decisions correctly from day one.
At Studio AsA, we’ve applied this systems-based approach to enterprise office design projects across Pune, Mumbai, Bangalore, and Hyderabad, backing every layout and material decision with occupancy data and a clear view of long-term performance. If you’re planning a new office space or reassessing an existing one, get in touch with our team for a design consultation.