
Three fit-out quotes arrive, and one sits well below the others. For a corporate real estate manager defending a budget, that number is hard to ignore. Then the project starts. Specifications get clarified, exclusions surface, and variation orders begin to arrive. By handover, the cheapest quote has often become the most expensive line on the balance sheet.
This pattern repeats across commercial office interior projects because a quote prices a defined scope, not an outcome. The solution is to judge proposals on total cost of occupancy: what the space costs to build, run, adapt, and work in across the lease term. This article explains how decisions made at the quoting stage shape budget, schedule and employee performance long after the contractor leaves.
A Low Quote Usually Means a Narrow Scope
The gap between quotes rarely comes from efficiency. It usually comes from what has been left out. A lower figure can reflect a thinner scope, substituted materials, or assumptions that only hold if nothing changes on site.
Watch for these gaps:
- Provisional sums in place of fixed prices for MEP, flooring or joinery
- Acoustic treatment, ceiling baffles and partition ratings left unspecified
- Furniture, lighting and AV marked “by client” or “to be advised”
- Approvals, statutory permissions and building management charges excluded
- Generic material descriptions with no brand, grade or finish stated
Each omission becomes a variation order, negotiated after you have lost your leverage. Premium outcomes depend on specifications written down in detail, which is how we approached the Tarz Distributors office, where a luxury, minimalist finish had to match the client’s global offices.
The Costs That Appear After Handover
Fit-out quality shows up in operating costs. In a corporate office interior, materials and systems that are cheap to install tend to be expensive to own.
- Lighting and HVAC zoning: Poorly planned layouts raise energy use and invite comfort complaints.
- Acoustics: Weak partitions and untreated ceilings erode concentration in open-plan areas.
- Durability: Laminates, hardware and carpets that fail early force refurbishment inside the lease term.
- Flexibility: Fixed layouts that cannot be reconfigured cost more with every team change.
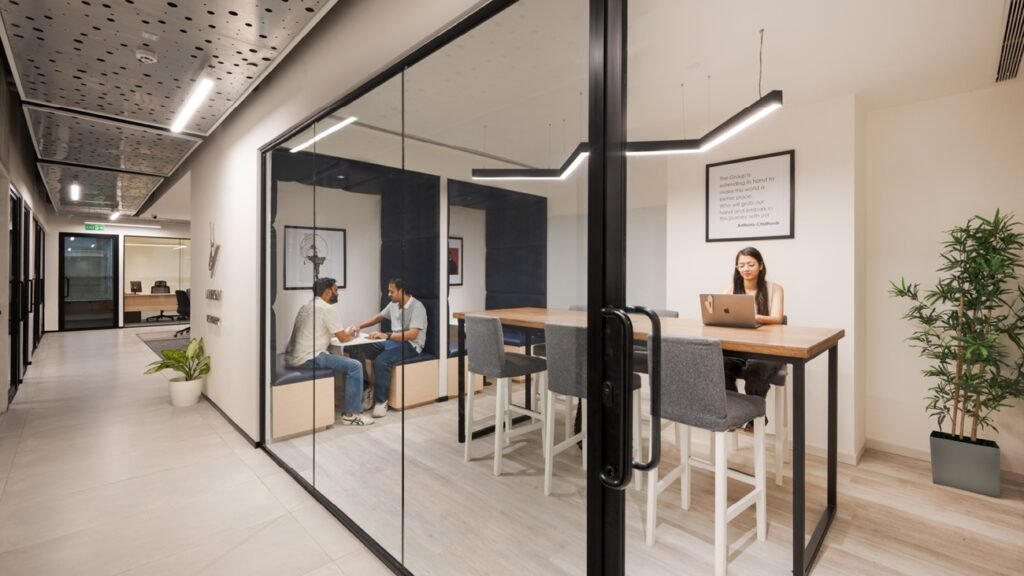
Employee well-being is not a soft metric here. Noise, glare, and poor air movement are recurring sources of workplace dissatisfaction, and all three are outcomes of design and specification. At Digantara’s Bangalore office, glass-walled booths keep spaces bright and open while preserving sound privacy for focused work.
Spatial Efficiency Is Where the Real Savings Sit
The largest saving in any workspace interior design project sits in the floor plate, not the finish schedule. Over a lease, rent and occupancy costs usually exceed the construction budget. A layout that recovers usable area is worth more than a discount on materials.
- Size workstations and benching to actual attendance patterns, not headcount
- Balance focus rooms, meeting spaces and collaboration areas against observed demand
- Reduce circulation waste by planning core, pantry and storage positions early
- Build in expansion zones so growth does not trigger a second fit-out
A design partner who studies occupancy before drawing a plan can often fit the same team into less area, or give a larger team room to grow, without raising the lease. Our Steepgraph office in Pune shows this in practice, with distinct zones planned for different working modes across 18,000 sq ft. For a project run to a tight budget, see how we handled a 9.5-foot ceiling height at Spero Healthcare.
How to Compare Quotes Like for Like
A fair comparison starts with a fair brief. Ask every bidder to price the same scope, then test the proposals against it.
- Issue one scope document with drawings, material schedules and performance specifications
- Request a line-item breakdown with fixed prices and clearly listed exclusions
- Ask for references from commercial projects of similar size, and visit one
- Confirm who manages design, procurement and site execution, and how they coordinate
- Get timelines, defect liability terms and post-handover support in writing
A single accountable partner for design and execution tends to close the coordination gaps where cost overruns begin. You can see how that integrated approach plays out in our Modmacon animation studio project.
The Takeaway
A fit-out is a long-term operating asset, so the lowest quote should be read as a starting question, not an answer. Narrow scope, vague specifications and unplanned space usage all transfer cost from the quote to the months after it. Evaluating proposals on total cost of occupancy protects the budget, the schedule and the people who will use the space every day.
If you are planning a new corporate office interior or reviewing quotes for an upcoming fit-out, Studio AsA can help you test those proposals against your brief before you commit. Our team works with enterprise clients across Pune, Mumbai, Bangalore and Hyderabad, from space planning through execution. Contact Studio AsA today to book a design consultation and get a clear, comparable view of what your workspace will cost to build and to run.