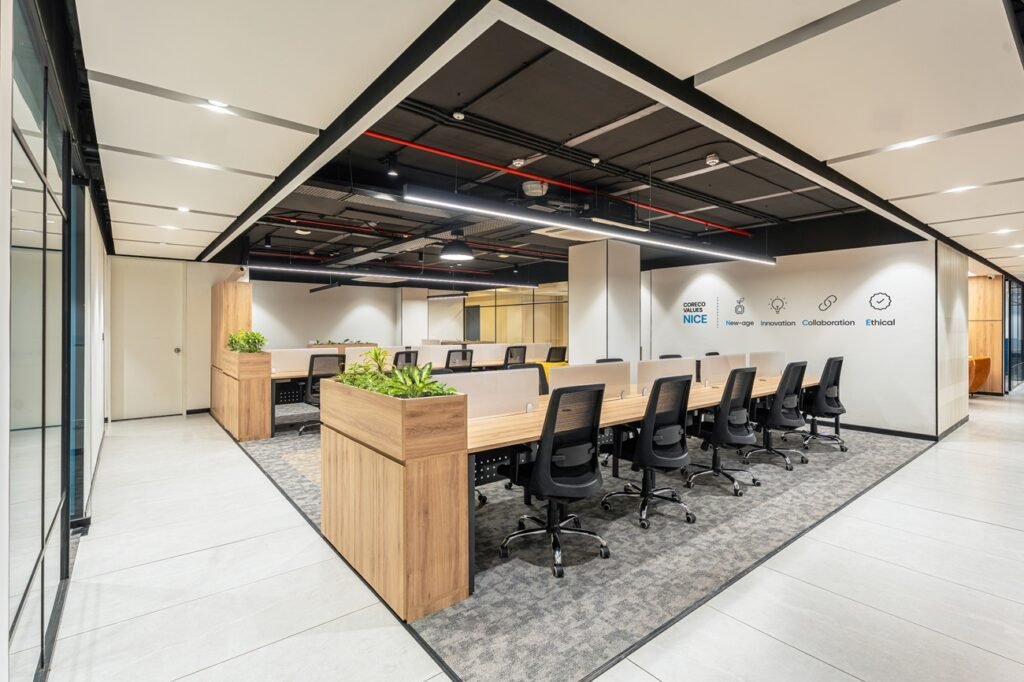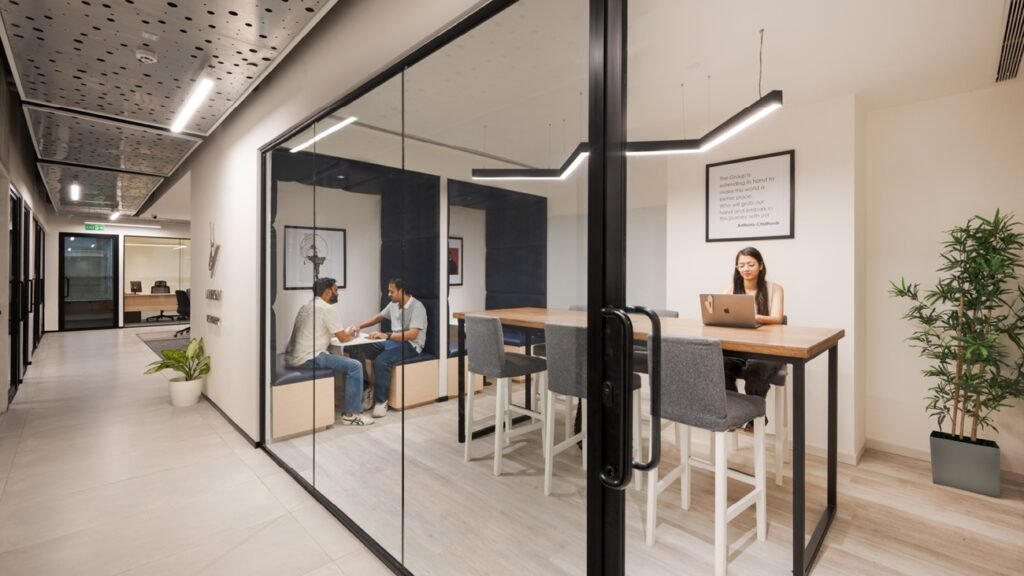


Most office fit-outs don’t start with a design brief. They start with a deadline: a lease about to expire, a headcount plan the floor plate can no longer hold, or an attendance pattern that leaves a third of the desks empty. Corporate real estate managers know this pressure well. The decision to act is rarely about aesthetics. It is about whether the space still earns its rent.
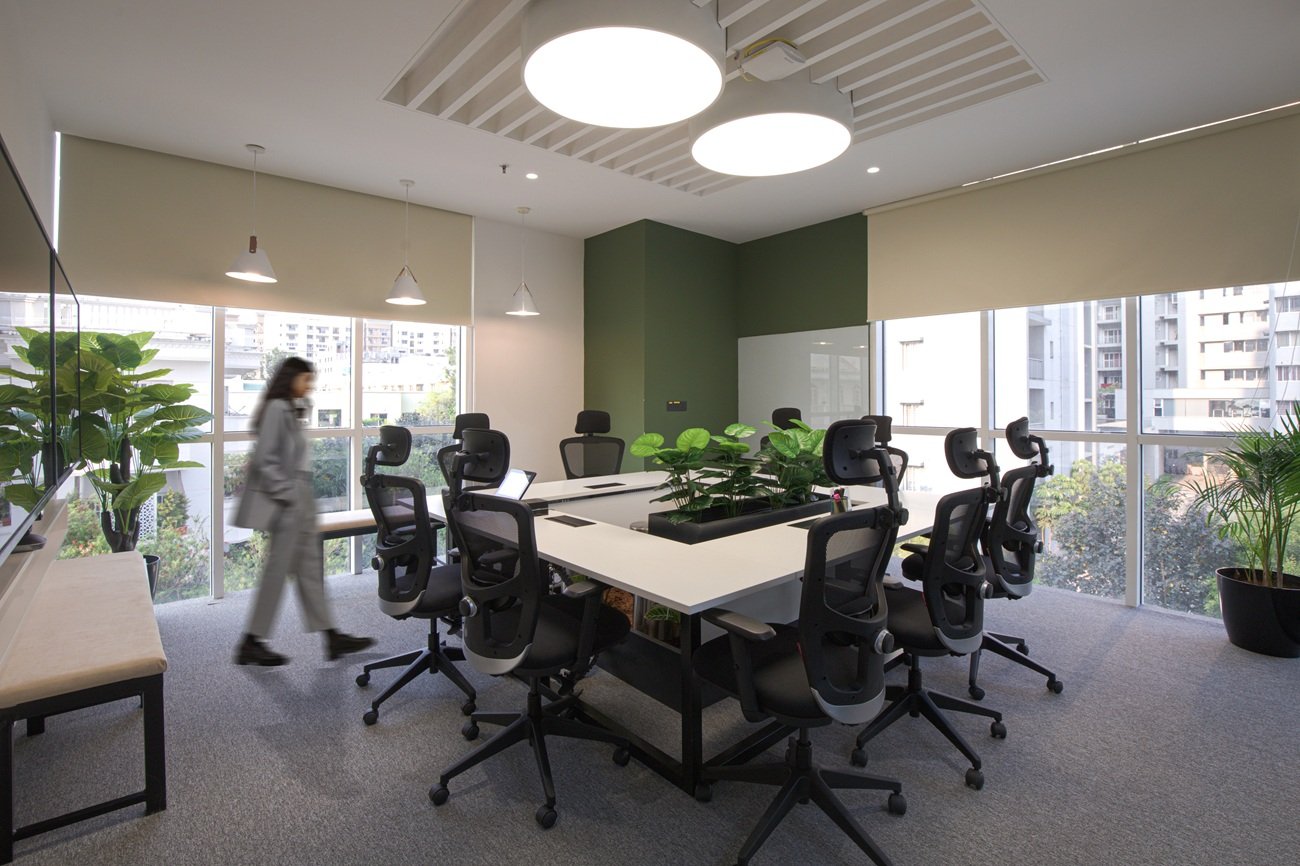
The solution is to treat the trigger as the brief. Lease, growth and hybrid work each set different constraints, timelines and success measures. A corporate office interior built around the real trigger costs less, finishes sooner and stays useful longer than one drawn from a generic template. This article sets out what each trigger demands and what to settle before any layout is drawn.
When the Lease Sets the Clock
A lease start, renewal or relocation gives a commercial office interior its hardest constraints: a fixed handover date, a limited fit-out window and, often, a duty to reinstate the space at exit. Many leases include a rent-free fit-out period, so every week of overrun becomes rent paid on an unused floor.
- Plan backwards from handover. Start from the date you must occupy, then work through procurement lead times, approvals and MEP coordination.
- Read the lease before the brief. Check landlord approvals, permitted alterations and reinstatement clauses before committing to partitions, ceilings or services.
- Match spend to tenure. A three-year lock-in favours demountable, reusable systems. A ten-year term justifies fixed joinery and higher-specification finishes.
- Confirm the shell. Bare, warm and cold shells carry different scopes and costs. Our guide to Office Fit-Out vs. Office Renovation explains where the line sits.
The right fit-out here is the one that reaches handover on time and leaves the least to undo later.
When Growth Outpaces the Floor Plate
A headcount plan is a design input, not a forecast to file away. Offices sized only for today’s team often need rework within a lease cycle, and rework inside an occupied office is slower and more disruptive than planning for it upfront.
- Model headcount over 24 to 36 months, by department, and agree a seat-to-person ratio before layout begins.
- Build capacity into infrastructure, not furniture. Size power, cooling, and data for the projected load, and keep workstations modular so teams can expand without construction.
- Phase occupancy. Fit out the floors you need now and prepare the rest, so later phases don’t disturb working teams.
- Scale shared space with people. Meeting rooms, pantries and breakout areas should grow with headcount, not trail behind it.
Growth also changes how a fit-out is judged. Spend that supports hiring, retention and output is easier to defend to a finance team, a case we make in Rethinking Office Design for Financial Growth. For a phase-by-phase view of how these decisions are sequenced, see The Complete Office Interior Design Process: From Concept to Handover.
When Hybrid Work Changes What a Desk Is For
When attendance becomes irregular, the assigned desk stops being the right unit of design. Workspace interior design for hybrid teams starts with measurement: what is actually used, on which days, and for which activity.
- Audit utilisation first. Track desk and meeting-room occupancy over several weeks and compare it with assigned capacity.
- Shift the mix. Reduce dedicated seats. Add team rooms, focus booths and collaboration areas sized for peak days rather than averages.
- Zone for sound. Quiet and noisy activities need physical separation, a principle covered in How Hybrid Work Changed Office Zoning.
- Hold the wellbeing baseline. Daylight, ergonomic seating, air quality, and temperature control matter more when the office has to justify the commute.
Not every hybrid-era problem needs a full fit-out. If the structure still works and the experience doesn’t, Office Redesign vs. Office Refresh will help you size the response.
Start With the Trigger
A lease deadline, a growth plan, and a hybrid attendance pattern can each justify a fit-out, but none justifies the same one. The lease sets the schedule and the level of investment. Growth sets the capacity you must build in. Hybrid work sets the mix of space you actually need. Naming the trigger early gives your design partner a measurable brief, and gives you a way to judge the result once the team has moved in.
If one of these triggers is already on your calendar, the most useful step is a conversation before the floor plan, not after it. Studio AsA works with corporate real estate teams, business owners and developers across India to plan commercial office interiors that meet lease, growth and hybrid requirements. Contact us to book a design consultation, and bring your lease dates, headcount plan and attendance data. We will help you turn them into a brief. If you are still comparing partners, our guide on how to choose an office interior designer is a good place to start.