

Many technology companies work in offices that could belong to anyone: rows of desks, a handful of meeting rooms, and nothing to suggest what the business does. For Digantara, a leading aerospace company in Bangalore, that was not an option. The brief for their new office interior was to reflect technical ambition while giving engineers the conditions to concentrate and collaborate.
Gensler’s research gives the problem some shape. Employees spend at least a third of their time working alone, and focus is now the top reason people come into the office. Good office design for a team like this has to protect concentration first and enable collaboration second. Our answer was a 31,000 sq.ft. office space organised around concentric circles. This article explains the decisions behind it, and what they mean for any company planning a similar fit-out.
1. Start with the organisation, not the floor plan
Before drawing a layout, our team researched how people experience the Digantara brand through design. That research produced the organising idea: concentric circles inspired by orbital paths in space. It is a spatial strategy, not decoration, and it shaped every later decision.
- Geometry from the brief. The orbital plan came from the company’s own identity, so the office reads as Digantara’s, not as a generic template.
- No dead walls. The curved flow removes static corners and encourages movement, experimentation, and spontaneous interaction.
- Ceilings that guide. Curves and light paths overhead echo orbital motion and give the floor a clear sense of direction.
We explain this thinking further in How the Spaces We Build Shape the People Within Them.
2. Give focused work and shared work their own settings
Gensler’s 2022 survey found that spaces for individual work and creative group work have the greatest effect on how effective an office feels. We planned Digantara’s office space around that split.
- Phone booth. Floor-to-ceiling glass panels with slim, dark aluminium frames contain sound while letting daylight in, so the booth feels open rather than boxed in.
- CEO’s cabin. Earthy tones, a glass front framing a view of greenery, a wall of books and an Eames lounge chair create a quiet room for reflection.
- Mission Control Room. The operations command centre is built to house advanced technology in a distraction-free environment.
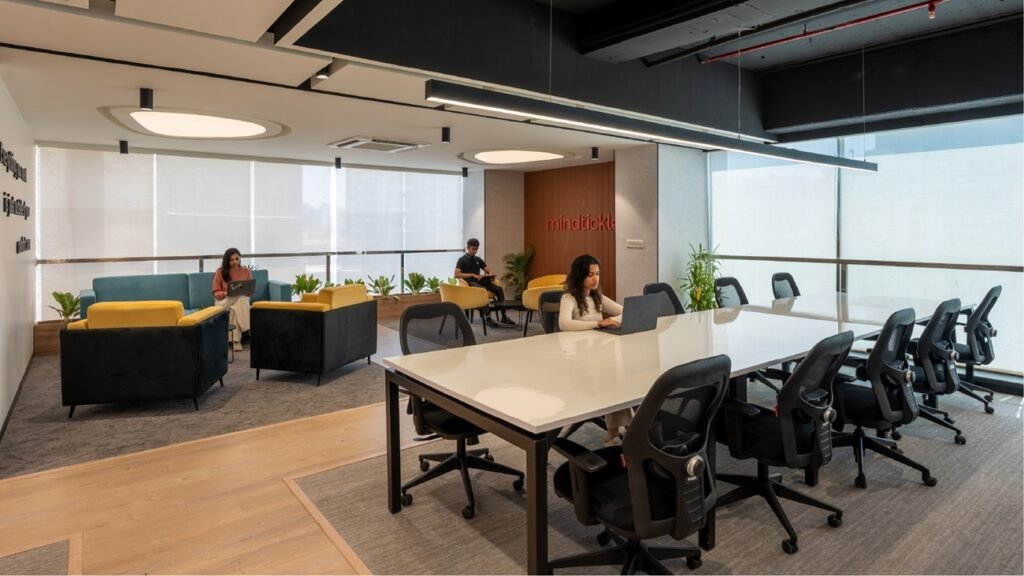
- Café and informal areas. A play area, a black quartz and white ceramic island counter, and mild steel arches framing semi-private pods give teams places to meet without booking a room. An open-cell ceiling conceals the industrial structure above.
Moving beyond uniform desk grids is the subject of Beyond Cubicles.
3. Use materials and light to support wellbeing
An aerospace office can easily feel cold. We chose materials to counter that without losing the technical character.
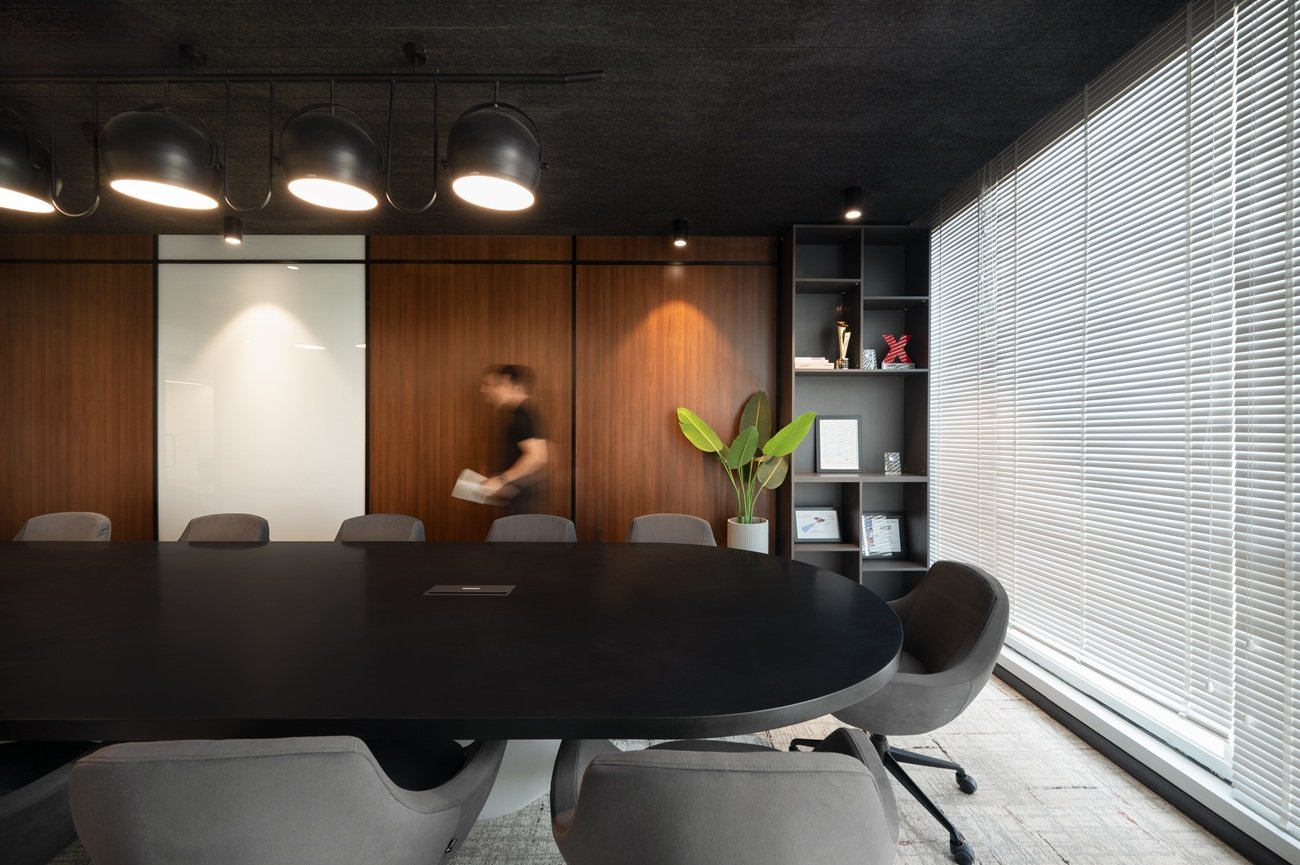
- Natural stone veneers and wooden paneling give the walls an earthy base and add warmth.
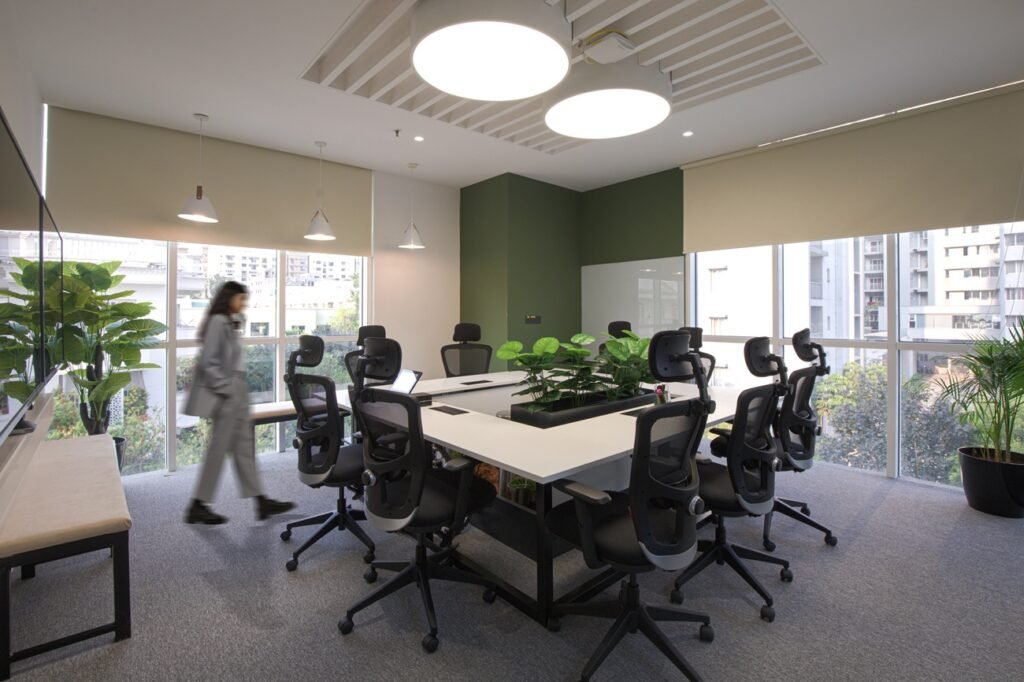
- Expansive glass windows bring daylight deep into the floor and keep the plan feeling open.
- Shaw Contract flooring supports acoustic comfort across a large open area.
- Light-coloured wood on the workstations keeps the shared zones soft and natural.
For more on this, read Designing Offices that Promote Balance and Well-being and How to Create the Best Office Interiors for Your Employees and Your Company.
4. Design the furniture and the architecture together
Because the plan is built on curves, standard rectangular furniture would not have followed it. The workstations and shared tables curve into organic, flowing forms, so the furniture continues the geometry of the architecture.
- Custom pieces. Desks and tables from our associated brand, Tiace, were made from sustainable materials to fit the layout.
- One accountable team. Studio AsA handled the interior design and MEP, working with specialist consultants for lighting and HVAC.
- Continuous process. Strategy, design, services and delivery stayed connected, which is the logic behind The Complete Office Interior Design Process: From Concept to Handover.
What this project shows
The Digantara project shows that an office interior can express a company’s identity and support the people inside it, provided the idea is tied to how people actually work. The concentric plan gave the office space a clear logic. The glass booths, quiet cabin, control room, and café gave each kind of work its own setting, while stone, wood, daylight, and acoustic flooring kept a technical environment comfortable. Custom furniture kept every detail consistent with the geometry.
If you are planning a new office design in Bangalore or elsewhere in India, start with how your people work and let the plan follow. Studio AsA brings workplace strategy, design, MEP, and execution together in one design and build process. Visit our commercial interior design page for Bangalore to book a design consultation, and we will help you shape a workplace that works as hard as your team does.