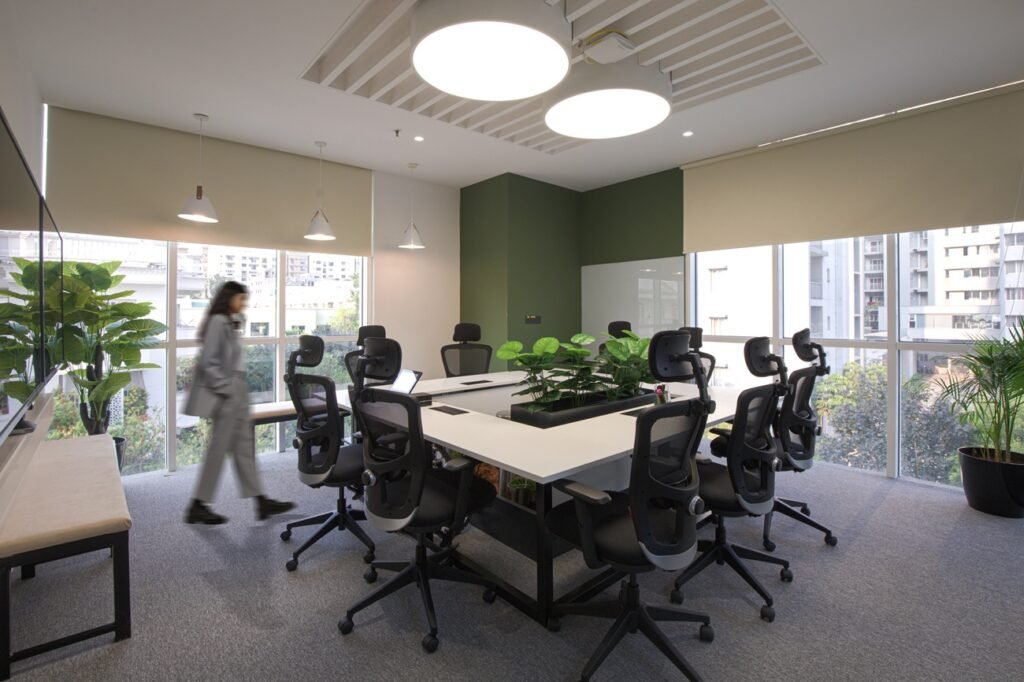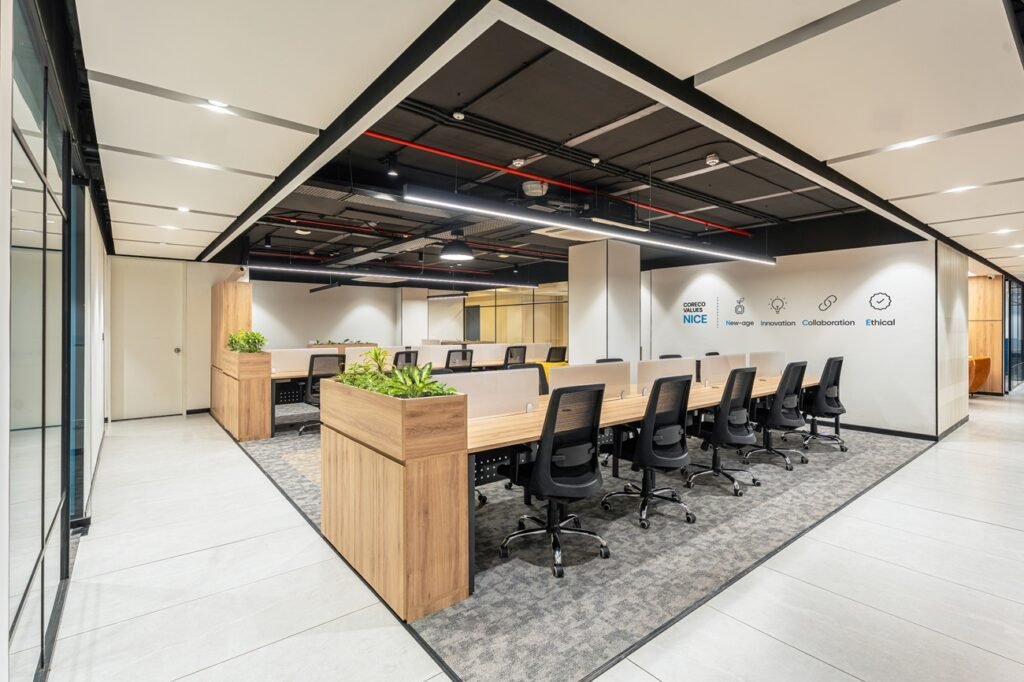


Most office fit-outs don’t slip because of construction. They slip because decisions arrive late. A layout is still being debated in week six, a joinery drawing waits on sign-off, and furniture lands before the ceiling is done. For corporate real estate managers, every lost week means extra rent on the old premises and a delayed move for the team.
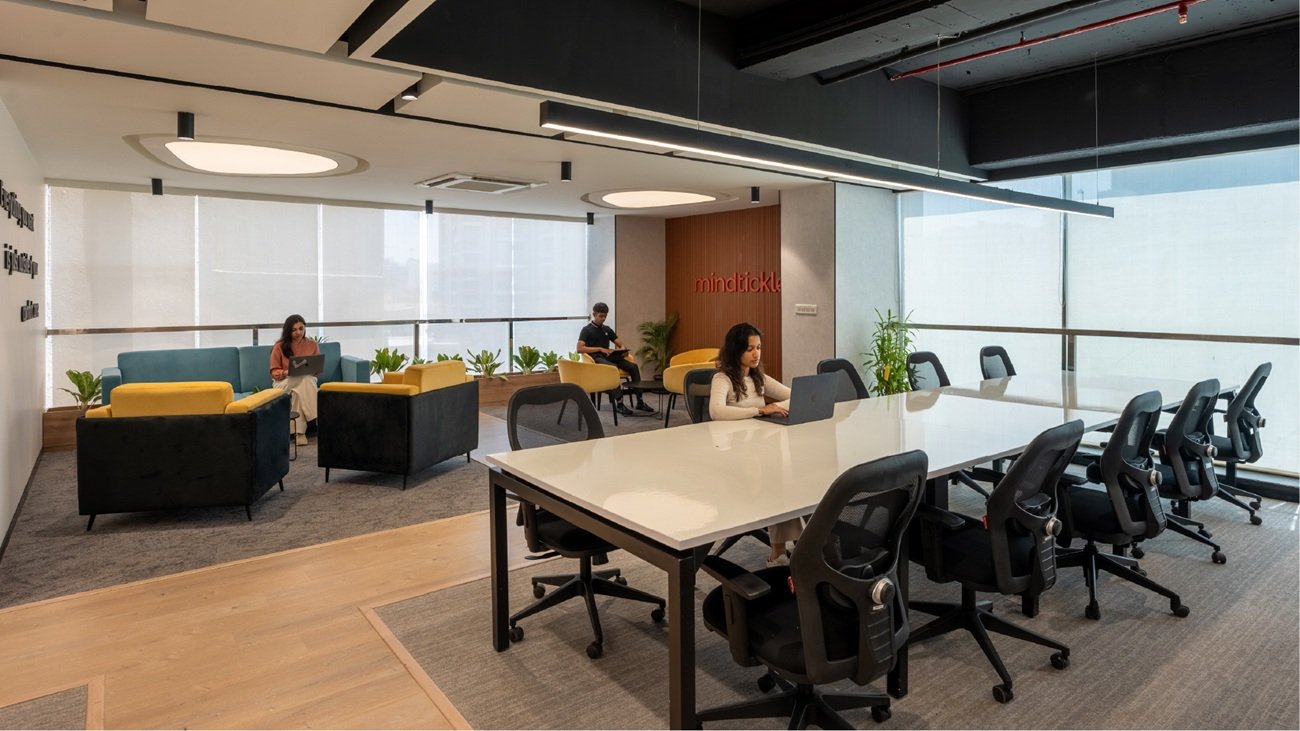
A corporate office interior project runs best when it is treated as a sequence of decisions with fixed dates, not one long build. Below is the structure Studio AsA uses for commercial office interior projects of roughly 10,000 to 20,000 sq. ft., which typically take 14 to 16 weeks. Timelines shift with scope, landlord rules, and approvals, but the order of work rarely does.
Weeks 1–3: Brief, Space Programming and Concept
The first three weeks shape everything after them. Good workspace interior design starts with how people use the floor, not with finishes. As we explain in space utilization in modern workplaces, an office can look efficient on paper and still feel crowded and underused.
- Audit headcount and attendance: seats needed versus seats used on a typical day.
- Set the balance of focus, collaboration, and support space. Hybrid teams usually need fewer desks and more meeting rooms.
- Confirm budget, move-in date and the landlord’s fit-out guidelines before concept work begins.
- Freeze the test fit by the end of week 3.
For the principles behind zoning, ergonomics and acoustics, see the key elements of office space design.
Weeks 4–6: Design Development, Approvals and Procurement
Once the layout is fixed, drawings get detailed, and the schedule starts to depend on suppliers.
- Prepare coordinated drawings for partitions, ceilings, lighting, HVAC, electrical, and data.
- Submit landlord and building management approvals in week 4. These are the most common hidden delays.
- Place long-lead orders by the end of week 6: glass partitions, acoustic ceilings, HVAC equipment and custom furniture, including Tiace workstations and storage.
- Lock material samples and sign one consolidated approval, so site teams never work from two versions.
Weeks 7–12: Site Execution
Execution is where the earlier planning pays off. The sequence matters more than the speed.
- Follow the order: civil and MEP first-fix, ceiling grid, partitions, flooring, paint, joinery, then light fittings and finishes.
- Hold a weekly site meeting with a short list of open decisions and named owners.
- Treat change requests after week 8 as schedule events, not minor tweaks. Each one affects cost and handover.
- Check a lighting and acoustic mock-up on site before full rollout. Fixing one workstation zone is far cheaper than fixing a floor.
Our [Tarz Distributors office in Mumbai](confirm URL), a luxury-minimalist workspace, was delivered in three months using this discipline.
Weeks 13–15: Testing, Snagging and Move-In
A fit-out isn’t finished when the carpentry is. It’s finished when the space works on day one.
- Test HVAC, fire safety, power and network before furniture is installed.
- Walk the floor with your facilities team and log every snag in one list, then close it within a week.
- Stage the move-in by department to keep the business running.
- Review utilisation 30 to 60 days after occupancy and compare it with the original plan.
That review is where the people benefits show up. Our post on how office design improves employee retention covers which spaces teams actually choose to use, and Beyond Cubicles looks at how layout affects collaboration and privacy.
Conclusion: A Schedule Is a Design Decision
A predictable fit-out comes from early decisions, early approvals and a site sequence that nobody reshuffles. Weeks 1 to 6 do the real work; weeks 7 to 15 simply deliver it. Get the programme, the approvals and the long-lead orders right, and the remaining weeks are execution rather than rescue. The same logic applies to cost, as we show in rethinking office design for financial growth.
If you are planning a new office, a relocation or an expansion, Studio AsA can map a realistic timeline against your lease dates and budget before you commit. Our teams in Pune, Mumbai, Bangalore and Hyderabad have delivered commercial office interiors for enterprise and B2B clients across India. Contact Studio AsA to book a design consultation, and we’ll start with a draft schedule built around your move-in date.