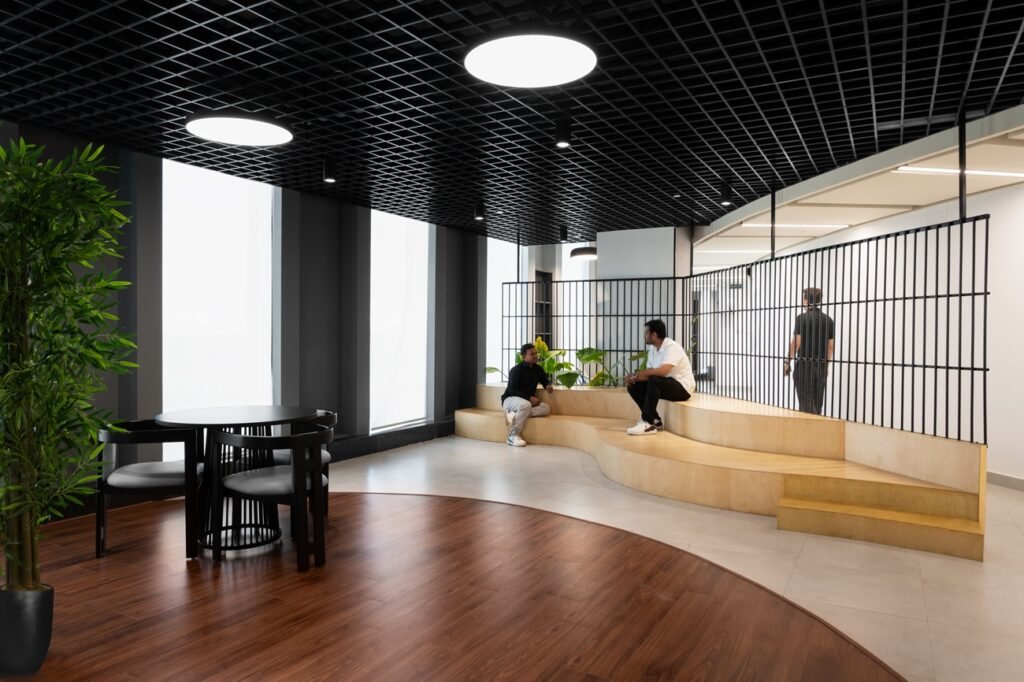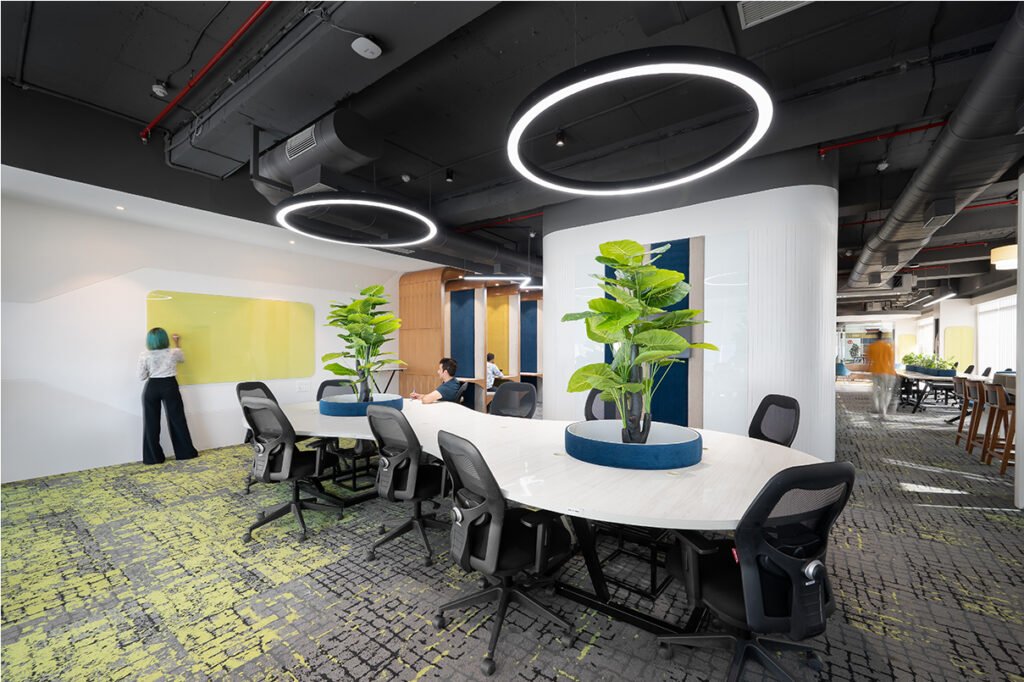


There is a moment when you walk into a room and something shifts. The atmosphere carries a certain confidence. Conversations flow easily, ideas move freely between desks, and people seem instinctively connected to one another. That is what design does.
At Studio AsA, we have spent years studying the invisible grammar of workplaces: why some offices feel like obligations while others feel like home; why teams in one configuration produce extraordinary work while the same people, rearranged differently, stagnate. More often than not, the answer lives in the space between people and in the architecture, both physical and cultural, that either narrows that distance or widens it.
Spaces Shape People
When business leaders commission a new office, the instinct is often to count desks, calculate square footage, and move on. But a workplace is not merely a container. It is a continuous, ambient message about what an organisation values.
A maze of private offices communicates hierarchy. A sea of identical hot desks suggests interchangeability. Neither message, however unintentional, is neutral.
The question we ask at Studio AsA is simple: what story do you want your space to tell and does your current workplace tell it truthfully? More importantly, is it a story your people can genuinely live within?
The Human Variable
Why Connection Is Not a Soft Metric
For years, workplace conversations around belonging and social cohesion were treated as secondary concerns, pleasant additions that sat beneath the harder metrics of productivity and retention. That thinking has changed decisively.
The quality of social connection within an organisation is a structural one.
When people feel genuinely seen by their colleagues, they take more thoughtful risks, exchange information more openly, recover from setbacks more quickly, and stay longer. The inverse is equally true, and considerably more expensive.
But here is the design implication many organisations overlook: connection can only be enabled through office interiors that are designed with empathy.
The layout of a breakout area, the sightlines between teams, and the placement of a pantry relative to collaborative zones are forms of social infrastructure. They shape how often people meet, speak, exchange ideas, and ultimately trust one another.
From Intention to Intervention
At Studio AsA, our process begins with listening.
Before proposing a single spatial intervention, we spend time understanding the lived experience of the people within the organisation. Where do conversations naturally emerge? Where do they disappear? Which teams collaborate instinctively, and which remain structurally isolated despite sitting metres apart?
These patterns reveal what we call the social map of an organisation, and it is rarely identical to the org chart.
Some of the most valuable connective tissue within a business exists between roles that formal structures fail to acknowledge. A well-designed workplace supports that reality. A poorly designed one suppresses it.
From there, we work across three interconnected layers.
The first is spatial sequence: how people move through a workplace and what they encounter along the way. Meaningful collisions are rarely accidental; they are designed. A thoughtfully placed collaboration nook at the intersection of two high-traffic pathways can generate more organic exchange in a week than a scheduled all-hands meeting can in a month.
The second layer is the sensory environment. Light quality, acoustics, material textures, and the presence or absence of nature all influence cognitive performance and emotional regulation. A team engaged in deep analytical work requires different environmental conditions from one running rapid ideation sessions. Designing for both, without compromise, is where thoughtful workplace strategy becomes truly valuable.
The third layer is what we call cultural legibility: the degree to which a space communicates an organisation’s values without anyone needing to explain them.
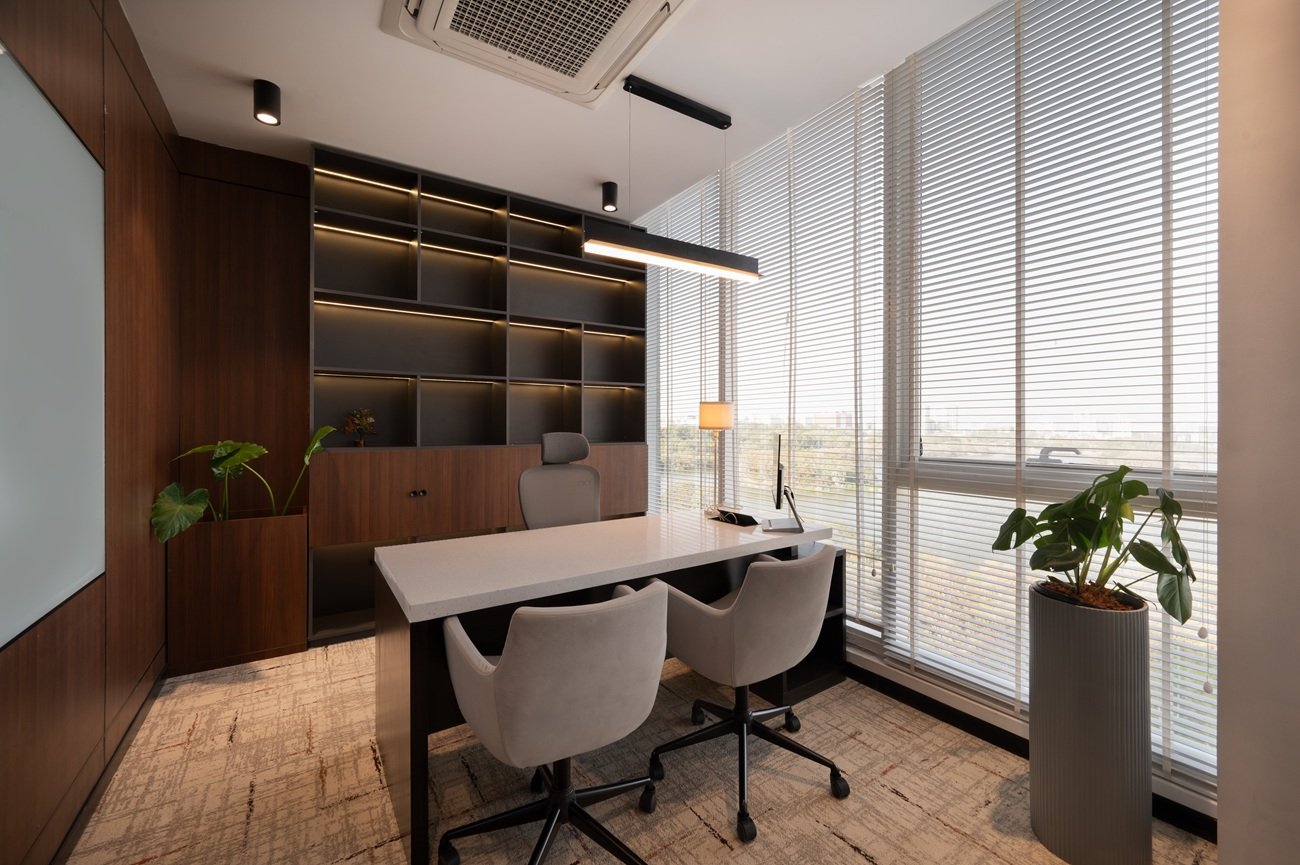
When a company claims to value transparency and collaboration but places leadership behind closed glass offices, employees notice the contradiction immediately, even if it is never spoken aloud.
The Solution Is Systemic
When workplace culture begins to fray or performance declines, it is tempting to reach for surface-level solutions: a furniture refresh, a redesigned pantry, a wellness corner with a motivational quote, and a few indoor plants.
A workplace is never truly finished because organisations themselves are living systems. The spaces that support them must evolve alongside them, responsive to changing ways of working, shifting team dynamics, and new understandings of what people need in order to do their best work together.
If you are ready to ask more meaningful questions about your workplace, we are ready to help you find the answers. Let’s talk.