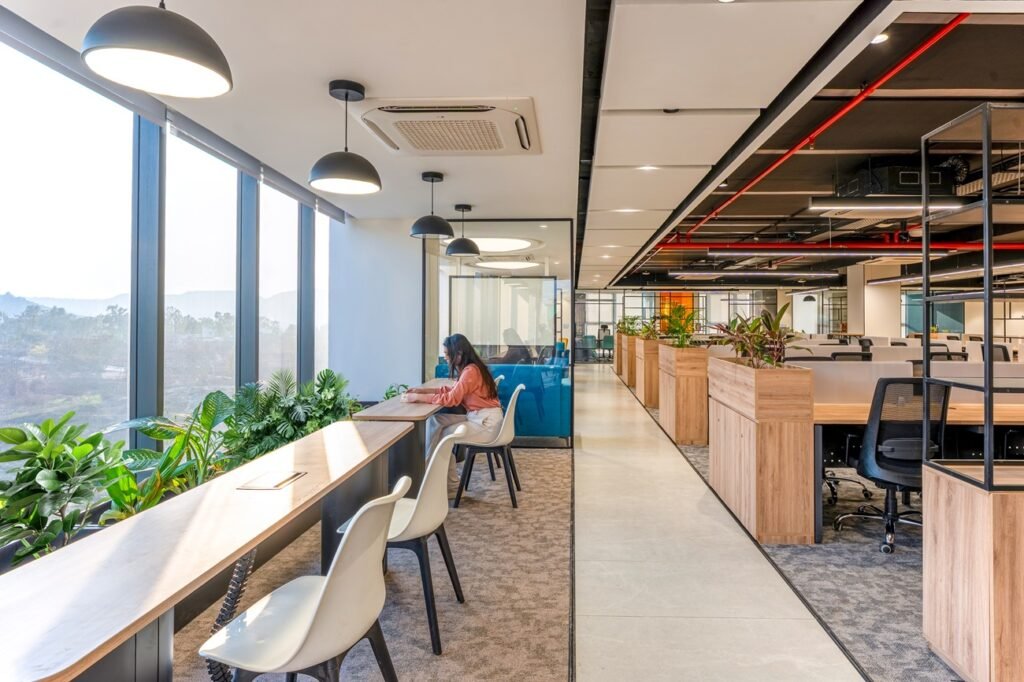


Most fit-out budgets are approved as a single per-square-foot figure and then overrun on items nobody priced properly. Finishes get the attention in review meetings. The money often sits behind the ceiling and under the floor.
For corporate real estate managers, business owners, and developers, understanding that gap is the quickest way to protect both the budget and the quality of the space. A well-planned corporate office interior allocates spend to what the workplace has to do: move air, carry power and data, control sound, and keep people comfortable for eight hours a day. Surface finishes come after those decisions.
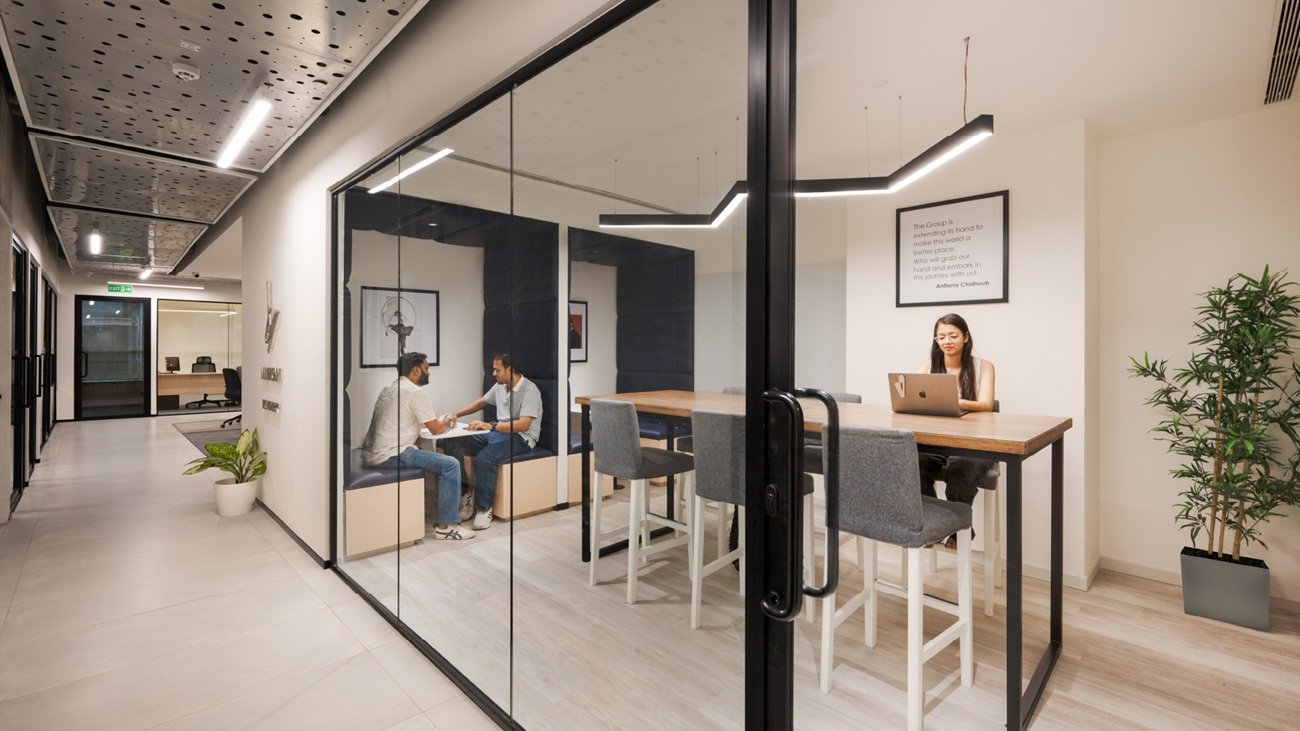
This post breaks down where the money goes in a commercial office interior, which line items deserve closer scrutiny, and how early workspace interior design choices shape the final cost.
1. Services and infrastructure take the largest share
In most commercial fit-outs, the biggest cost sits in building services rather than visible design. Indicatively, mechanical, electrical, plumbing (MEP), and fire safety account for roughly a quarter to a third of the total spend.
- HVAC: Layout drives cooling load. Dense meeting clusters and server rooms need dedicated zoning, and retrofitting zones later costs far more than planning them upfront.
- Power and data: Desk density, charging points, and AV needs should be fixed before the electrical layout is drawn, not after.
- Fire and safety compliance: Sprinkler and detector repositioning follows every partition change, so late layout revisions carry a hidden cost here.
Our Spero Healthcare office shows how this works in practice. An energy-efficient HVAC design kept the project cost-effective without compromising comfort.
Civil work and ceilings multiply quickly
Partitions, ceilings, flooring, and joinery typically form the next-largest block of spend, and they are where scope creep tends to start.
- Ceiling design: A flat ceiling is cheaper and easier to service. Bulkheads, coves, and level changes add labour and coordination across trades.
- Partition strategy: Full-height glazed partitions cost more than drywall but add daylight and flexibility. Placing them only where acoustic or visual privacy is needed keeps the balance right.
- Flooring: Carpet tiles, vinyl, and engineered wood differ widely in lifecycle cost. Compare them on maintenance and replacement, not just installed rate.
A commercial office interior performs best when decisions are made once. Every mid-construction change pays for demolition and rework on top of the new work. [Internal link cue: blog on office design timelines or project planning]
3. Furniture and acoustics are where wellbeing is bought
Furniture usually represents around 15 to 20 percent of the budget, and it is often the first line cut when costs rise. That is a mistake. Workstations, task chairs, and meeting furniture are the elements employees touch all day.
- Ergonomics: Adjustable seating and correct desk heights reduce discomfort and absenteeism over time.
- Acoustics: Noise is a leading complaint in open offices. Acoustic ceilings, wall panels, and phone booths solve it at a fraction of the cost of rebuilding after move-in.
- Custom versus catalogue: Bespoke joinery makes sense for reception, collaboration zones, and brand moments. Standard systems work well for repeating workstations.
Our Digantara office used custom furniture and natural light to support focus and collaboration. For clients who want furniture and interiors designed together, our associated brand Tiace offers a coordinated route.
Planning and contingency decide the final number
Design fees and project management are often the smallest line items, and they influence every other line. Good workspace interior design begins with how the space will be used.
- Space planning: Utilisation studies routinely show that many desks sit empty on any given day. Matching seat counts and collaboration areas to actual attendance patterns can reduce the area you need to lease and fit out.
- Contingency: Hold back 5 to 10 percent for unforeseen site conditions. Treat it as a planned line, not a failure of estimation.
- Phasing and procurement: Early ordering of long-lead items such as glazing, HVAC units, and furniture protects the handover date.
Where this leaves your budget
A fit-out budget is a set of trade-offs, and the largest ones are rarely visible in the finished photographs. Services, civil work, and furniture carry most of the cost, while planning decisions determine how efficiently that money is used. Teams that settle layout, density, and specifications early spend less on rework and get a workplace that performs better for the people in it.
If you are planning a new office or a refurbishment, Studio AsA can help you build a budget that reflects how your teams will actually work. Our studios in Pune, Mumbai, Bangalore, and Hyderabad deliver corporate office interiors for enterprise clients across India. Contact us to book a design consultation, and we will review your brief, space, and budget with you.