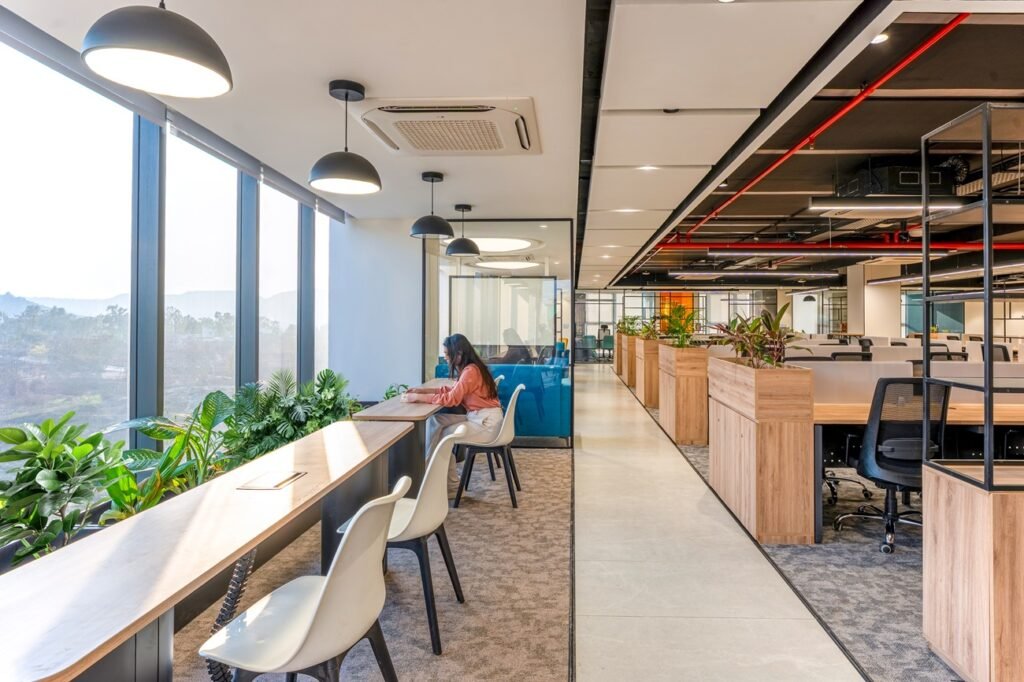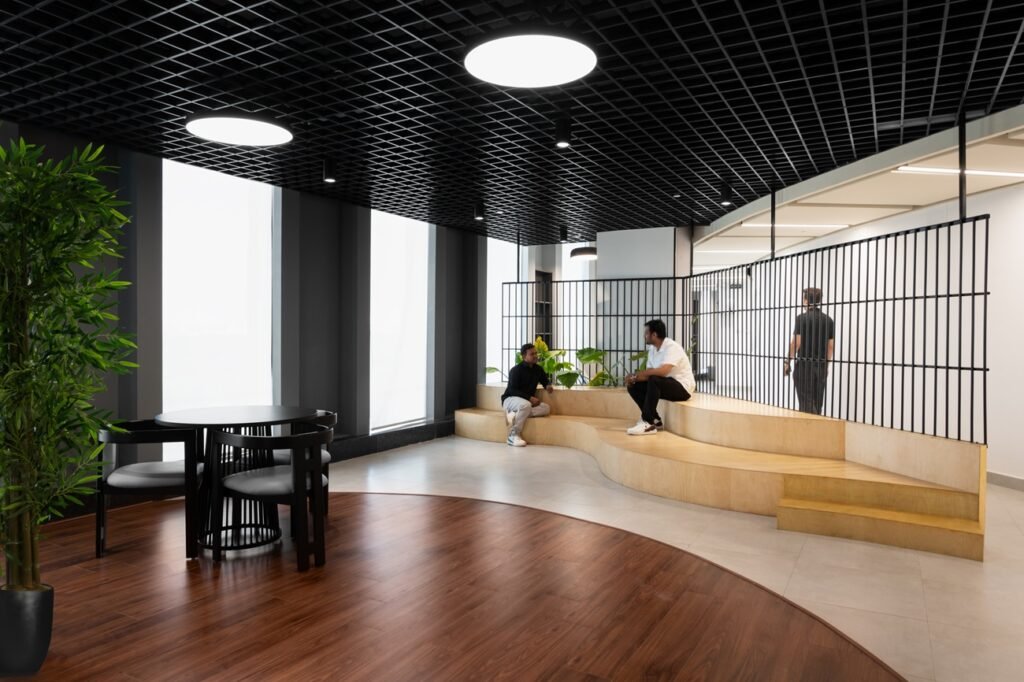


The keys are handed over, the ribbon is cut, and the project team moves on. For the occupier, the real test of a corporate office interior begins on Monday morning. A door that sticks, a meeting room that echoes, or an air-conditioning zone that runs cold over one row of desks only shows up once people are working there. Facilities teams then field complaints they were never briefed on.

Handover is a milestone, not a finish line. The offices that perform best get two disciplined reviews after completion: a snag list that closes out build defects, and a post-occupancy check that tests whether the space works for the people using it. This post sets out how corporate real estate managers, business owners and developers can run both. It also explains why workspace interior design should be judged by use, not only by completion.
Run the snag list as a project, not a walkthrough
A snag list is a documented record of defects and incomplete work, checked against the approved drawings and specification. Handled casually, it becomes a loose list of complaints. Handled properly, it becomes the basis for your defect liability period, so it needs structure.
- Inspect by zone, not by trade. Walk the reception, workstations, meeting rooms, pantry and service areas separately, so issues are tied to a location and an owner.
- Record every item with a photo, a location tag, and a priority. Separate safety and compliance items from finish-quality items. Fire doors and egress signage come before paint touch-ups.
- Check against the specification. Compare installed materials, fixtures, and furniture with the approved schedule, not with what looks acceptable.
- Set a closure date for each item and re-inspect. An item is closed only when someone other than the contractor has verified it.
Many of the defects that surface here trace back to decisions made earlier. Our note on mistakes to avoid during office fit-out covers the most common ones. Surface wear is also worth reviewing now against durability and maintenance trade-offs in office materials.
Test building systems against the brief
A commercial office interior has to perform as well as it looks. Once the space is partly occupied, measure the systems that shape comfort and concentration.
- Lighting: Check illuminance at desk height. Roughly 300 to 500 lux is the common range for general office tasks, and glare on screens is worth testing at different times of day.
- Acoustics: Test speech privacy in meeting rooms and background noise in open areas. Poor acoustics are one of the most frequent complaints in new offices, and we cover the causes in your office acoustics might be the problem.
- HVAC and air quality: Log temperatures across zones and check ventilation. CO₂ readings that stay consistently above about 1,000 ppm in occupied rooms suggest ventilation is not keeping up.
- Technology: Confirm that AV systems, booking panels, access control and Wi-Fi coverage work in every room, not just the demonstration room. Our piece on smart office technology and workplace experience explains what to specify.
Run a post-occupancy check at 30, 90 and 180 days
A post-occupancy evaluation compares how the space was meant to perform with how it does perform. Timing matters. The first month captures teething problems, the third month shows real working patterns, and the sixth month shows whether those patterns have settled.
- Measure utilisation. Use sensors or manual sampling to see which desks, rooms, and collaboration areas are used, and when. Rooms that sit empty point to a planning problem, and rooms that are always booked point to a shortage.
- Survey employees with short, specific questions. Ask about noise, temperature, privacy, access to meeting rooms and ease of finding focus space. Five targeted questions get better responses than a long survey.
- Observe, then compare. Check what staff do against what the design assumed. If people carry laptops to the pantry to concentrate, the workstation zone is not delivering.
- Review adjacencies. Noisy and quiet functions placed too close together are a common finding, and our guide to office zoning and what should never sit next to what is a useful reference.
Turn findings into design decisions
Data gathered after move-in is only useful if it leads to action. Sort findings into three groups: defects the contractor must fix, adjustments the facilities team can make, and design changes worth planning for the next phase or the next office.
- Quick fixes: Re-tune HVAC zones, add acoustic panels to problem rooms, adjust booking rules, relabel wayfinding.
- Medium-term changes: Convert underused rooms, add phone booths, rebalance seating ratios.
- Portfolio learning: Feed results back into the brief for your next location. Multi-city occupiers gain most here, because a lesson from Pune can save a Bangalore or Hyderabad fit-out months of rework.
This is also why an office fit-out audit before design and a review after occupancy belong in the same process. Together they form a closed loop.
Conclusion
A well-run handover protects the investment already made in a corporate office interior. A structured snag list closes build defects with clear accountability. A staged post-occupancy check shows whether lighting, acoustics, zoning and technology support daily work. Between them, they turn a finished project into a space that keeps performing, with fewer disputes, lower running costs and better information for every future decision.
If you are planning a new fit-out or reviewing an office you have recently occupied, Studio AsA can help. Our team brings commercial office interior experience across Pune, Mumbai, Bangalore and Hyderabad, from design through handover and review. Contact Studio AsA to book a design consultation, or see how we work in our projects portfolio.