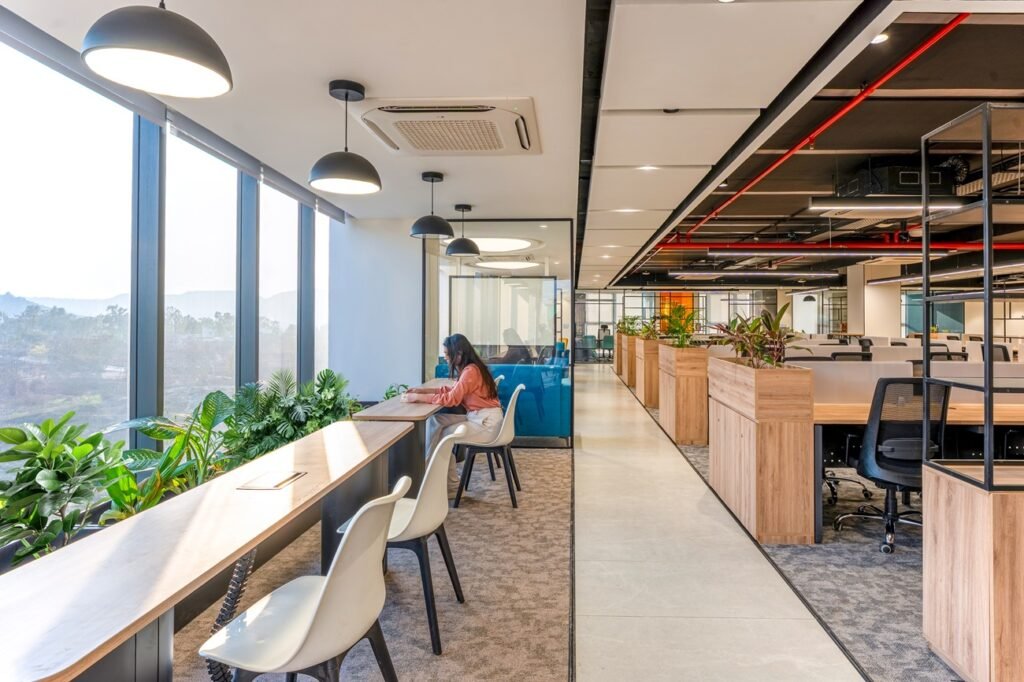


Most corporate real estate managers hire an office interior designer expecting a mood board, a furniture list, and a colour palette. What they actually get, if the engagement is done properly, is something closer to a workplace strategist: someone who audits how the organisation works, translates that into a spatial plan, coordinates a dozen technical trades, and manages the entire build to handover. The gap between those two expectations is where most project frustrations start.
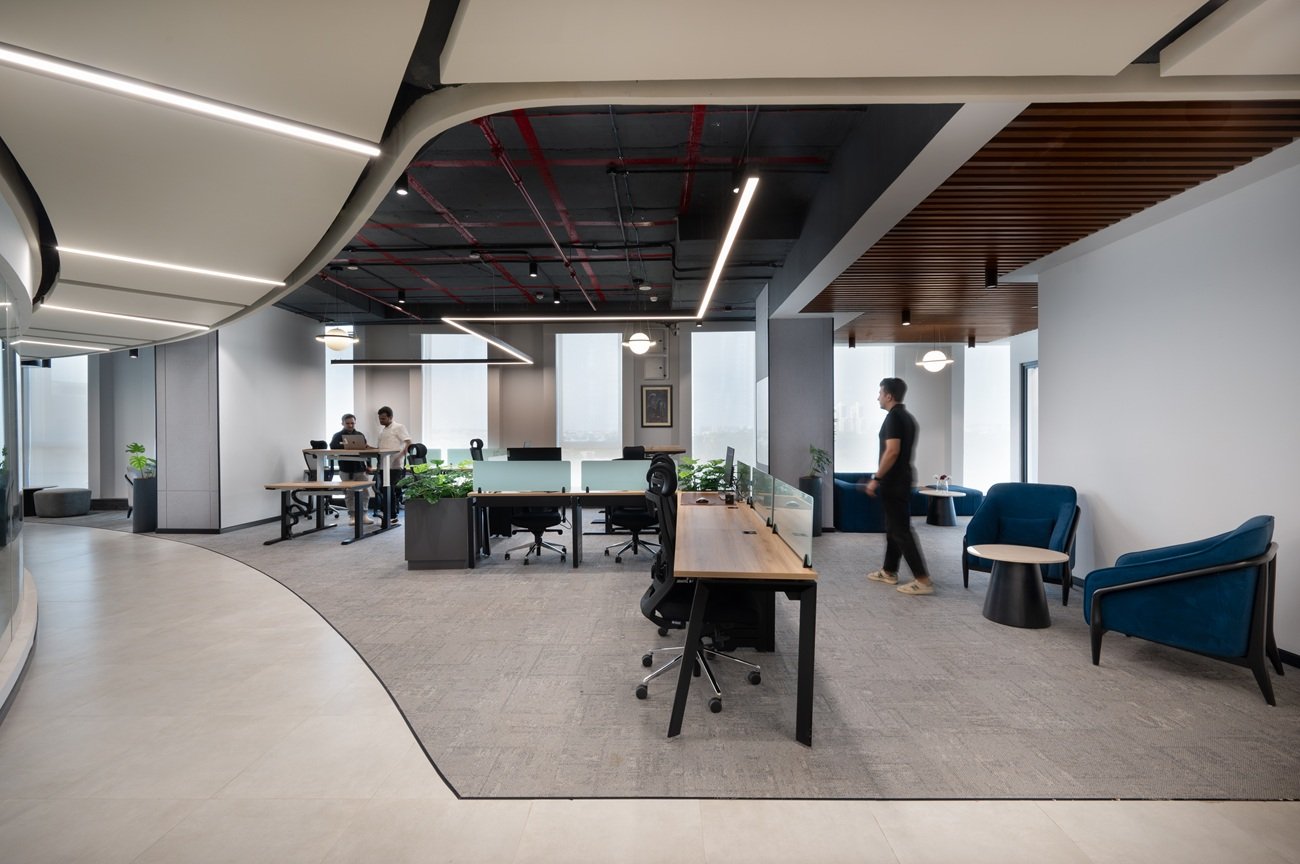
A commercial office interior isn’t finished when it looks good in photographs. It’s finished when it holds up against real occupancy, real HVAC loads, and real day-to-day friction, none of which a mood board can predict. Understanding the actual scope of an office interior designer’s work, before the project begins, is what separates clients who get a workplace that performs well from clients who get an expensive-looking problem.
Here is what the role actually covers, stage by stage.
Workplace Strategy Comes Before Any Design Work
Before a single layout is drawn, a competent office interior designer runs a discovery phase that has nothing to do with aesthetics. This is where the real brief gets uncovered, often different from the one stated in the first meeting.
- Space utilisation audits: measuring actual desk and meeting-room occupancy against assigned capacity, a step we detail in Space Utilization: Designing Modern Workplaces
- Stakeholder interviews: surfacing growth plans, hybrid attendance policy, and departmental friction points that never appear in a floor plan brief
- Budget and timeline framing: setting realistic cost and schedule parameters before concept work begins, so design decisions aren’t made in a vacuum
This is also the stage where a designer earns their fee independent of the finished interior. Getting it right, or wrong, determines whether the rest of the project runs smoothly, a connection explored further in Commercial Interior Design Process Explained.
Space Planning and Design Development
Once strategy is set, the designer moves into the work most people associate with the title: layout, materiality, and spatial narrative. But even here, the job is closer to problem-solving than decorating.
- Zoning and adjacency planning: deciding what sits next to what, so that focus work, collaboration, and client-facing zones don’t undermine each other acoustically or visually
- Furniture, fixtures, and material specification: choices that carry durability, acoustic, and maintenance consequences well beyond appearance, a dimension covered in How Material Choice Impacts Workplace Experience
- Cabin and leadership space design: balancing privacy, natural light, and proportion for executive areas without over-allocating square footage
- Iterative concept review: typically two to three layout options before landing on a final direction, refined against budget and stakeholder feedback
The output of this phase should be a fully specified design intent, not just renders, drawings, material schedules, and a BOQ that a contractor can actually price and build against.
Technical Coordination That Never Makes the Portfolio Photos
This is the part of the job that’s invisible in a finished project but consumes the majority of a designer’s time. An office interior designer is, in practice, the coordination point between multiple trades that would otherwise work in isolation.
- MEP coordination: aligning mechanical, electrical, and plumbing layouts with the design intent so that HVAC ducting, power points, and fire safety systems don’t conflict with the finished ceiling or partition plan
- Contractor selection and tender management: reviewing BOQs from a vetted contractor network, clarifying scope gaps, and recommending the right fit for project complexity rather than lowest price
- Lead-time management: tracking custom joinery, imported furniture, and specialist lighting, items that can carry eight- to twelve-week lead times and quietly derail a schedule if missed early
- Weekly site reviews: catching drawing conflicts and materials issues before they become embedded, expensive problems
Project Management Through to Handover, and Beyond
The designer’s responsibility doesn’t end when construction starts, and in a well-run engagement, it doesn’t fully end at handover either.
- On-site quality control: verifying finishes and installations match approved drawings and specifications, not just visually but against technical tolerances
- Vendor and AV integrator coordination: keeping furniture vendors, AV integrators, and civil contractors moving toward the same deadline
- Post-occupancy support: addressing snag lists and adjustment requests once the team has actually moved in and started using the space under real conditions
Done well, this full scope of work is what shows up later as measurable outcomes, better retention, fewer costly modifications, and stronger day-to-day performance- the kind of impact examined in Can Office Design Drive Success? and How Office Design Improves Employee Retention
The Takeaway
An office interior designer’s real job starts well before the first render and continues well after the ribbon-cutting. It spans workplace strategy, space planning, technical coordination across MEP and contractor networks, and hands-on project management to handover and beyond. Clients who understand this full scope going in are the ones who end up with a workplace that performs, not just one that photographs well. If you’re evaluating what to look for in a design partner, our guide on How to Choose an Office Interior Designer is a useful next read.
At Studio AsA, our team manages every stage of this process in-house for enterprise clients across Pune, Mumbai, Bangalore, and Hyderabad, from the first occupancy audit to the final site walkthrough. Take a look at our completed projects and get in touch with our team for a design consultation.