

Modern office projects are becoming more complex. Businesses are expected to create workplaces that support hybrid work, improve employee well-being, accommodate changing teams, and reinforce brand identity—often while working within fixed budgets and demanding timelines. Yet the way an office project is delivered can be just as important as the design itself.
For corporate real estate managers, business owners, and property developers, the choice often comes down to two models: Design & Build or traditional interior contracting.
The difference is not simply about who executes the work. It affects decision-making, accountability, coordination, cost control, and ultimately how well the finished commercial office interior performs.
A well-integrated Design & Build approach brings design, technical coordination, procurement, and execution under one delivery structure. When managed effectively, it can reduce communication gaps and create greater continuity between the initial office design and the final office space.
1. The Fundamental Difference: One Team vs Multiple Interfaces
In a traditional contracting model, the design and execution responsibilities are typically separated. An architect or interior designer develops the design, after which contractors are appointed to execute it. Additional consultants may be responsible for MEP, lighting, technology, or other technical components.
This structure can work well when roles are clearly defined and the project has sufficient time for coordination. However, every additional interface creates another point where information can be lost, misunderstood, or delayed.
In a Design & Build model, the design and execution teams operate within a coordinated framework from the beginning.
This creates several practical advantages:
- Single-point accountability: The client has one primary partner responsible for coordinating design and execution.
- Faster decision-making: Design, costing, procurement, and site teams can resolve issues together.
- Better design continuity: The intent established during planning is carried through to construction.
- Early cost visibility: Material and construction implications can be assessed while the design is still evolving.
- Reduced coordination gaps: Architectural, interior, MEP, furniture, and execution requirements can be evaluated together.
For a modern office project, this integrated approach becomes particularly valuable when the workplace needs to respond to changing business requirements. Studio AsA’s approach to the complete office interior design process reflects this emphasis on structured coordination from concept through handover.
2. Cost Control Begins Before Construction
One of the most common misconceptions is that traditional contracting automatically provides better cost control because contractors can be compared through competitive quotations.
In reality, cost control begins much earlier—during space planning, specification, and design development.
An inefficient floor plan can increase construction costs. Over-designed meeting rooms can consume valuable square footage. Poorly coordinated MEP systems can create expensive site changes. Materials selected without considering availability can affect both procurement and timelines.
A Design & Build process allows these variables to be evaluated together.
The design team can assess questions such as:
- Can the proposed layout accommodate the required headcount efficiently?
- Are meeting rooms appropriately sized and proportioned?
- Can services be routed without unnecessary structural or ceiling modifications?
- Are specified materials available within the project timeline?
- Can furniture and partitions be standardised without compromising employee experience?
- Which design elements provide genuine business value, and which are primarily decorative?
This approach aligns closely with the principle explored in Studio AsA’s Doing More With Less in Workplace Design—that greater value does not necessarily come from adding more space, but from making every square metre work harder.
For property developers and corporate occupiers, this matters because the cost of an office is not limited to construction. Rent, operational efficiency, maintenance, employee experience, and future adaptability all contribute to the long-term value of the workplace.
3. Better Coordination Creates Better Workplaces
An office is a connected system. Space planning affects lighting. Furniture affects circulation. Acoustic treatments influence meeting room placement. MEP planning affects ceiling design. Technology influences how collaboration spaces function.
When these decisions are made independently, conflicts can emerge during execution.
For example, a meeting room may look appropriate on the floor plan but require substantial changes to electrical, HVAC, acoustic, and technology infrastructure. Similarly, a workstation layout may appear spatially efficient but create glare, acoustic problems, or inadequate circulation.
An integrated delivery model allows these relationships to be resolved earlier.
This is particularly important for employee well-being. Effective office design should provide a range of environments rather than forcing every activity into one type of space.
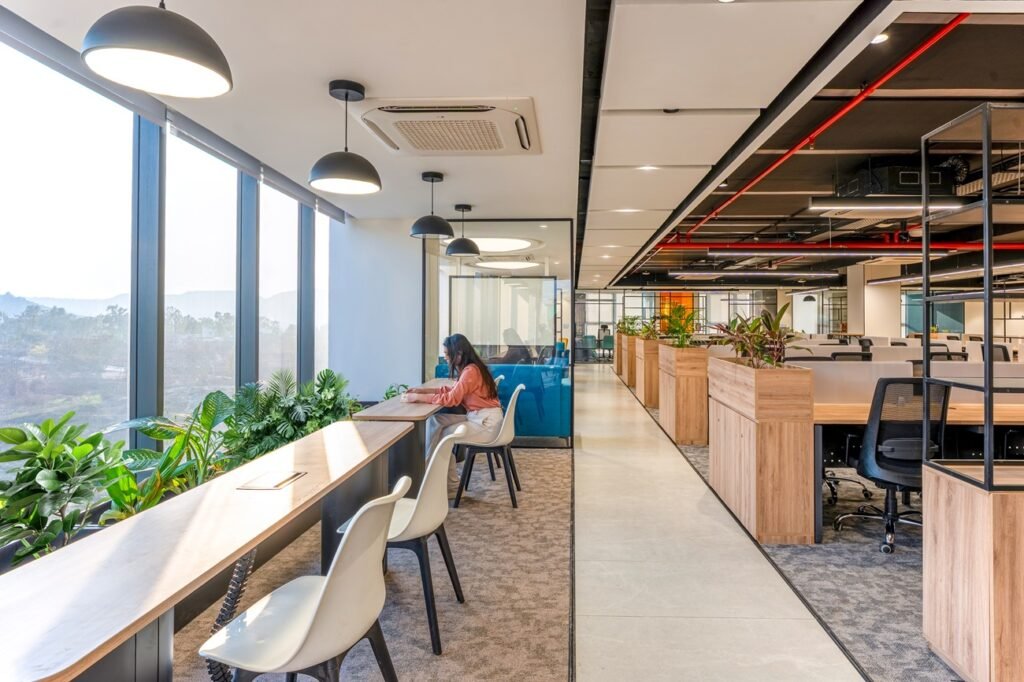
A balanced workplace may include:
- Focus areas for concentrated individual work
- Collaborative zones for team interaction
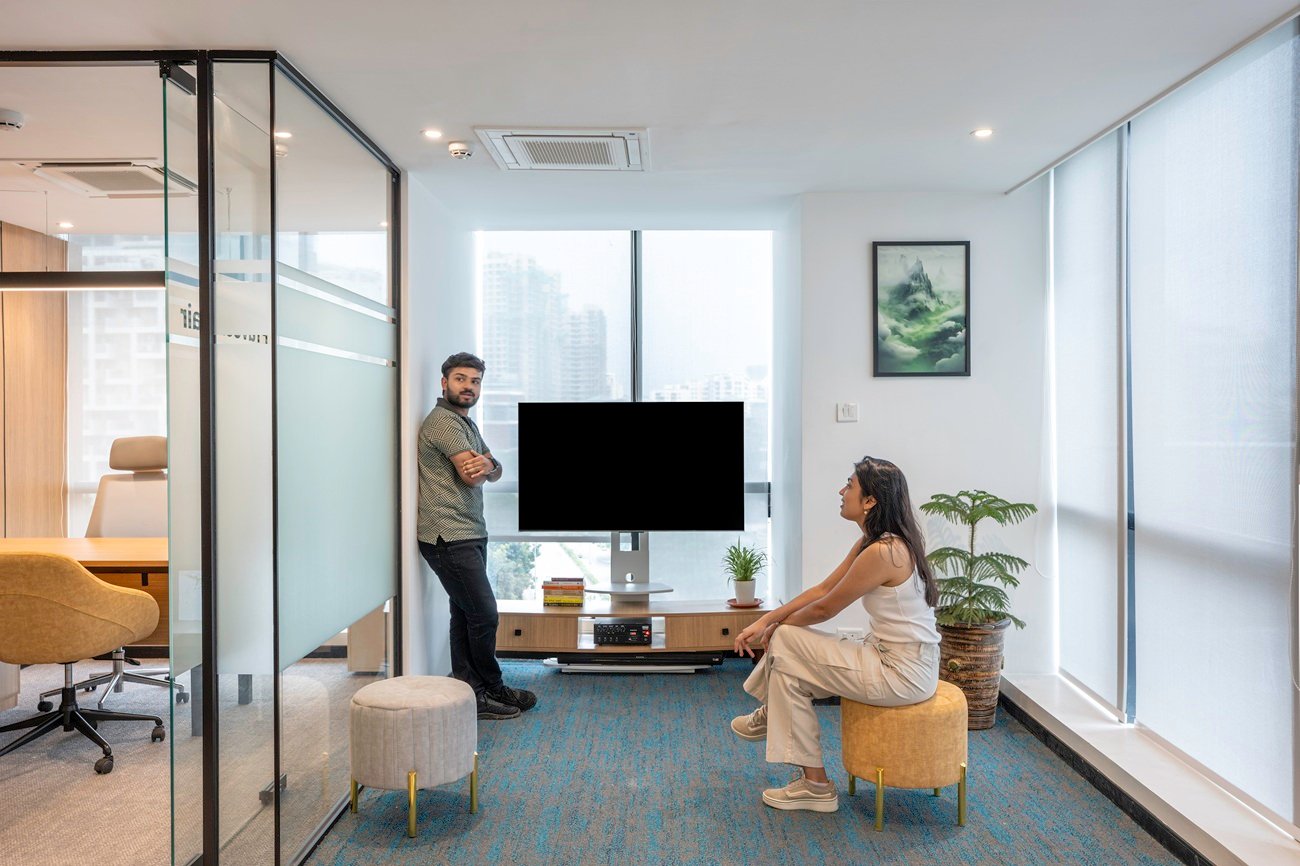
- Enclosed rooms for confidential conversations
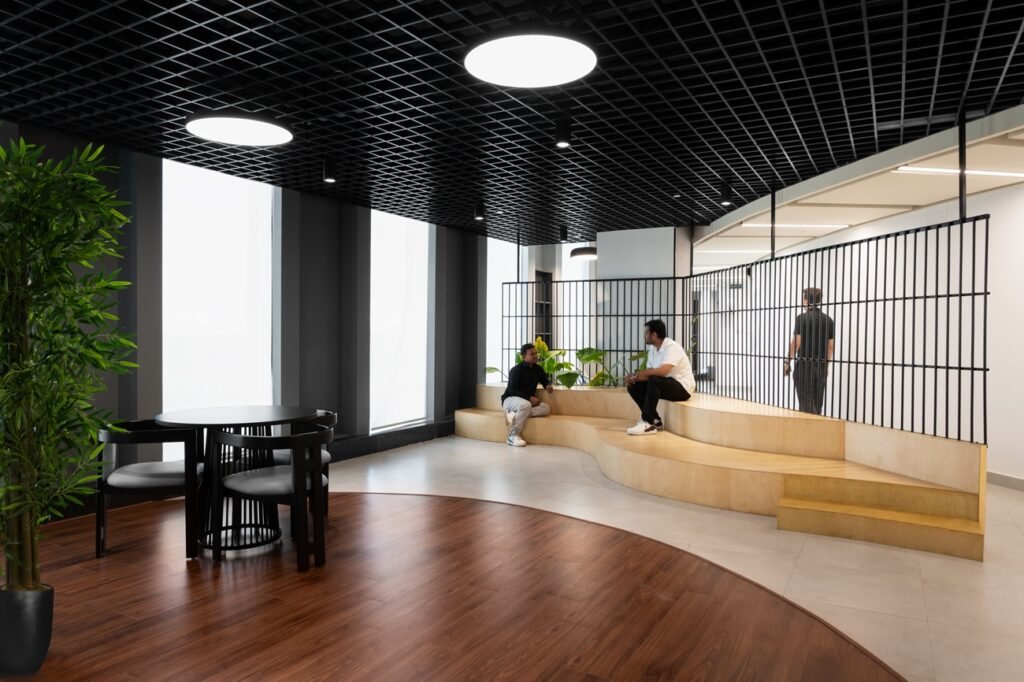
- Informal breakout spaces for short meetings
- Ergonomic workstations for everyday tasks
- Recovery or quiet areas that allow employees to reset
Studio AsA explores this relationship between privacy and collaboration in How We Balance Privacy and Collaboration in Office Designs.
The objective is not simply to create more rooms or more amenities. It is to create the right mix of spaces based on how employees actually work.
4. When Traditional Contracting Still Makes Sense
Design & Build is not automatically the right solution for every project. Traditional contracting can be effective when the client has a strong internal project management team, established consultants, and the resources to coordinate multiple stakeholders.
It can also work when:
- The design is already fully developed and documented.
- The client wants direct control over individual contractors.
- Procurement is being managed independently.
- The project has a longer delivery timeline.
- The organisation has significant experience managing commercial fit-outs.
The key consideration is therefore not which model is universally better. It is which delivery structure matches the project’s complexity, internal capabilities, timeline, and risk profile.
For businesses managing their first major workplace transformation, an integrated partner can reduce the management burden. For experienced developers with established procurement systems, a traditional model may provide greater flexibility.
The right decision should be based on project requirements—not simply the lowest initial quotation.
Design & Build vs Traditional Contracting: A Strategic Decision
The difference between the two models ultimately comes down to how responsibility and information move through the project.
Traditional contracting separates design and execution, giving the client greater responsibility for coordinating multiple parties. Design & Build integrates these functions, allowing design decisions and construction realities to inform one another throughout the project.
For a modern commercial office interior, that integration can be particularly valuable. Workplace requirements are changing rapidly, floor plates need to become more adaptable, and businesses are paying closer attention to employee experience and space utilisation.
The strongest office projects therefore begin with a clear understanding of how people work, how the business operates, and what the real estate needs to achieve. As Studio AsA explains in Office Interior Design: A Strategic Guide for Growing Companies, workplace design should be treated as a strategic business decision rather than a finishing exercise.
The choice between Design & Build and traditional contracting should follow the same principle.
Conclusion: Choose the Delivery Model That Supports the Design
A successful office project is not measured only by how it looks on handover day. It should perform efficiently, support employees, reflect the organisation’s identity, remain adaptable as the business changes, and deliver value throughout its lifecycle.
Design & Build offers a coordinated pathway where design, technical planning, procurement, and execution can work together under a unified structure. Traditional contracting can also deliver strong results when the client has the expertise and resources required to manage multiple stakeholders effectively.
The important question is therefore not simply, “Which model costs less?” It is, “Which model gives this project the greatest control over quality, time, cost, and performance?”
At Studio AsA, we approach every office space as a business environment rather than a collection of finishes. Our integrated Design & Build expertise combines workplace strategy, spatial planning, interior design, technical coordination, and project execution to create commercial interiors that work for people and organisations. Explore our office interior design projects or office interior design services to understand how we approach workplace transformation.
If you are planning a new office, expansion, relocation, or workplace transformation, contact Studio AsA for a design consultation and discuss the right delivery strategy for your project.