

Mindbowser
We at Studio AsA believe that workplace design should reflect a company’s identity while creating an environment that supports collaboration, productivity, and well-being. When Mindbowser approached us to design their office in Baner, Pune, we saw an opportunity to create a vibrant and contemporary workspace that brings together functional planning, expressive forms, and a distinctive brand identity.
Area
12,450 Sq.ft
Completion Year
2026
Location
Pune
Status
Completed
Quick Overview
- A contemporary office environment designed around collaboration, interaction, and functionality.
- A distinctive reception featuring curved forms and timber detailing.
- A balanced material palette combining warm wood, textured finishes, and vibrant colours.
- Dedicated meeting, workstation, and informal collaboration spaces.
- Custom ceiling elements and acoustic treatments that add architectural character while supporting the workspace experience.
Arrival Experience and Brand Integration
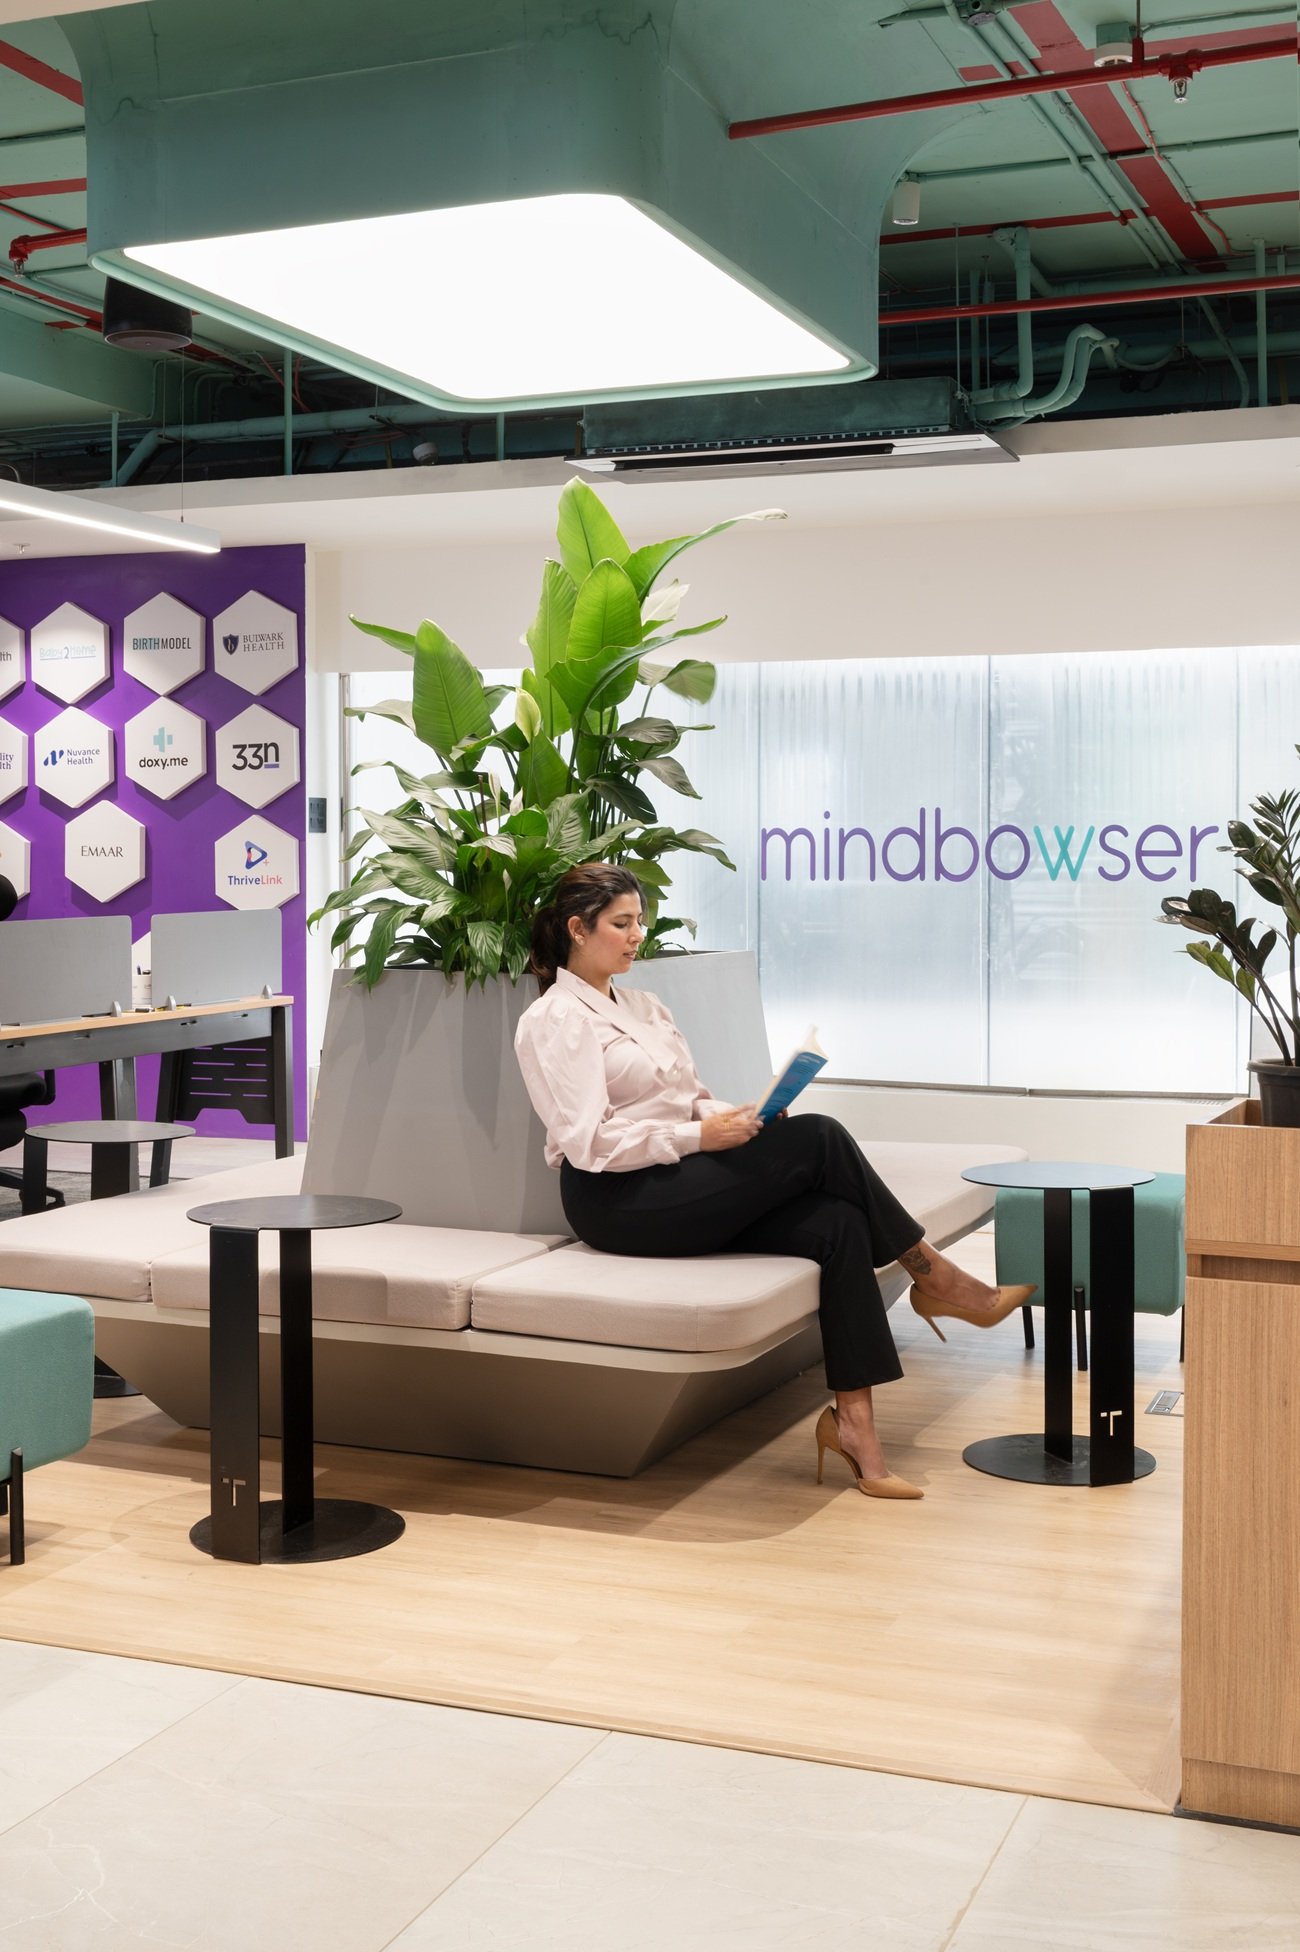
The reception establishes the visual identity of the workplace through a composition of curved forms and carefully detailed materials. Slatted timber detailing creates a warm backdrop for the Mindbowser identity, while the interplay of textures and clean architectural lines gives the space a distinctive character.
The design moves away from conventional reception layouts, using form and material to create an inviting first impression while maintaining a sense of visual continuity with the rest of the office.
Spaces That Encourage Collaboration
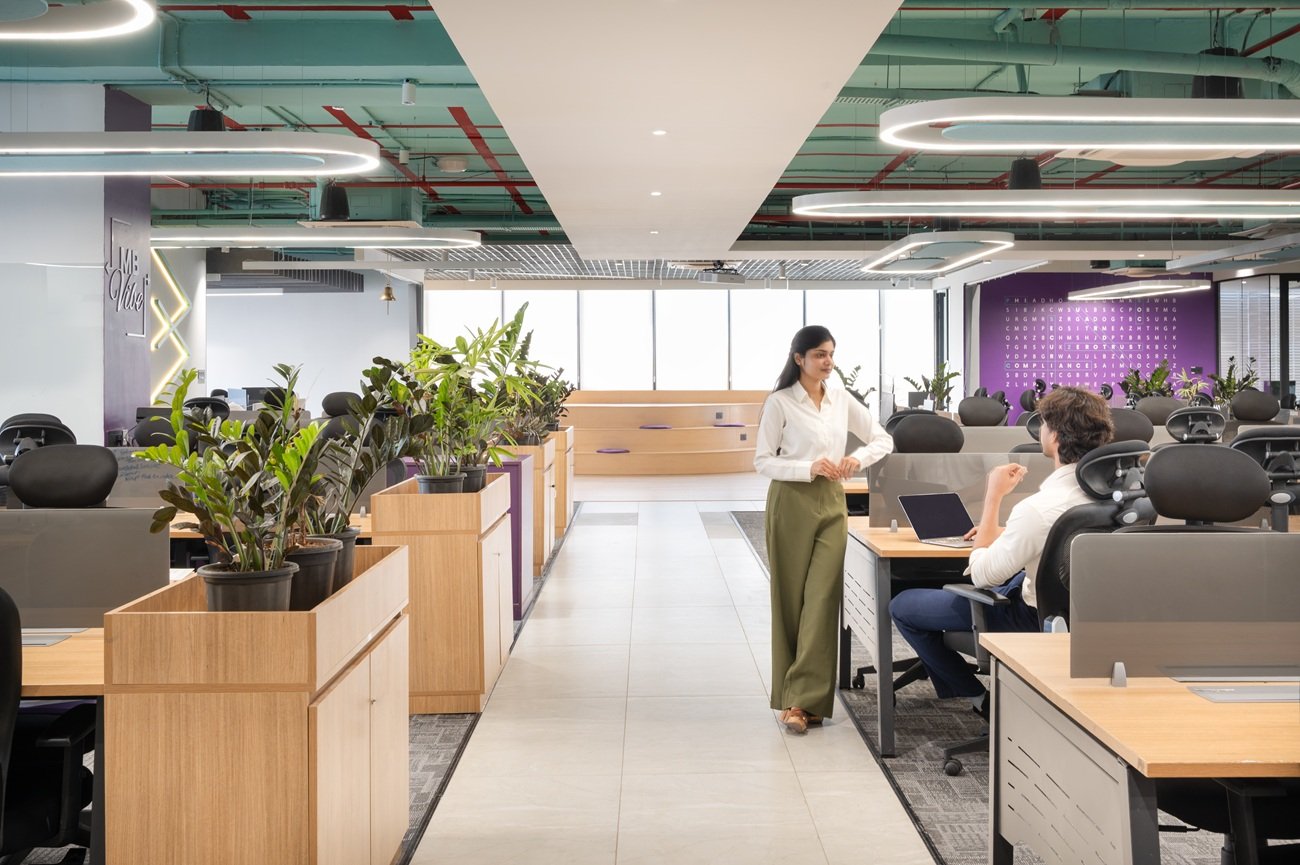
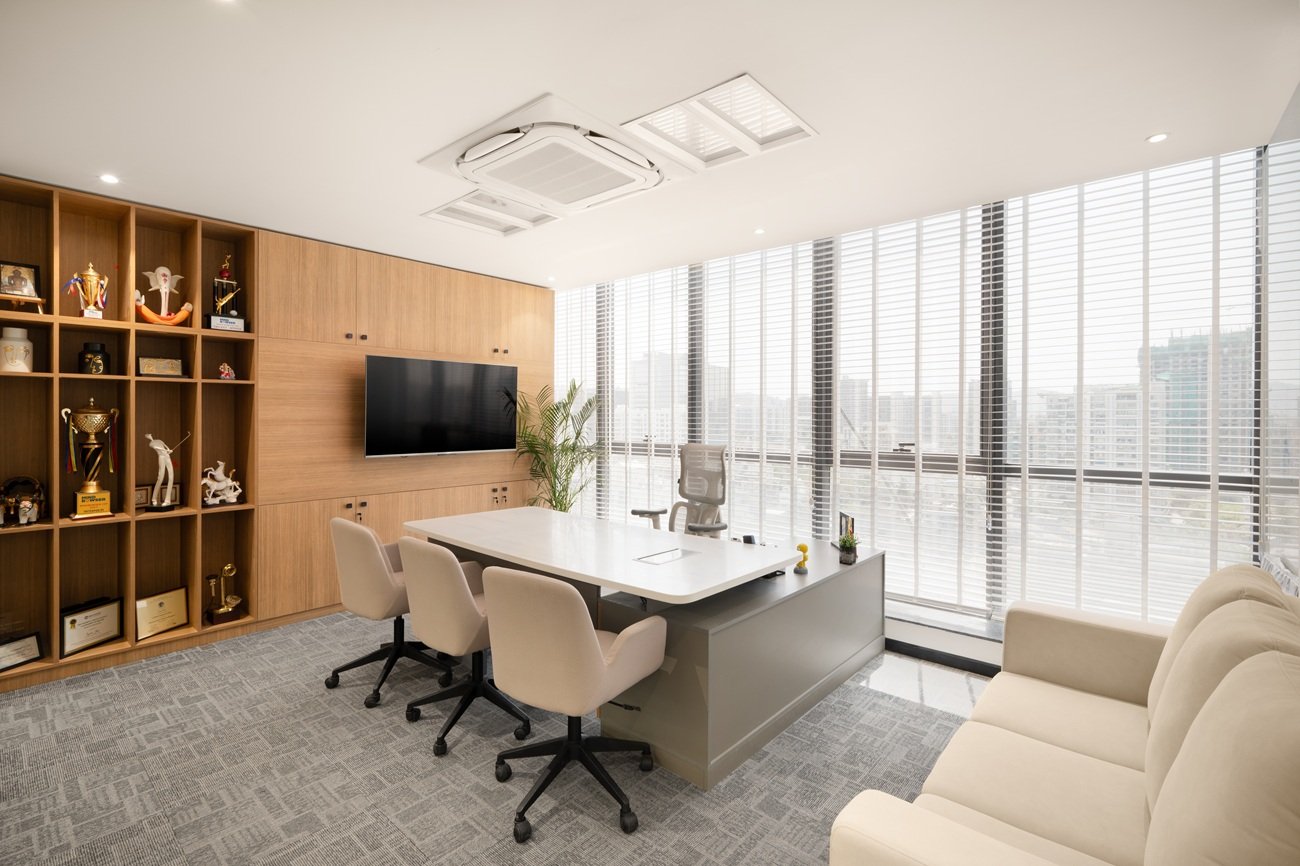
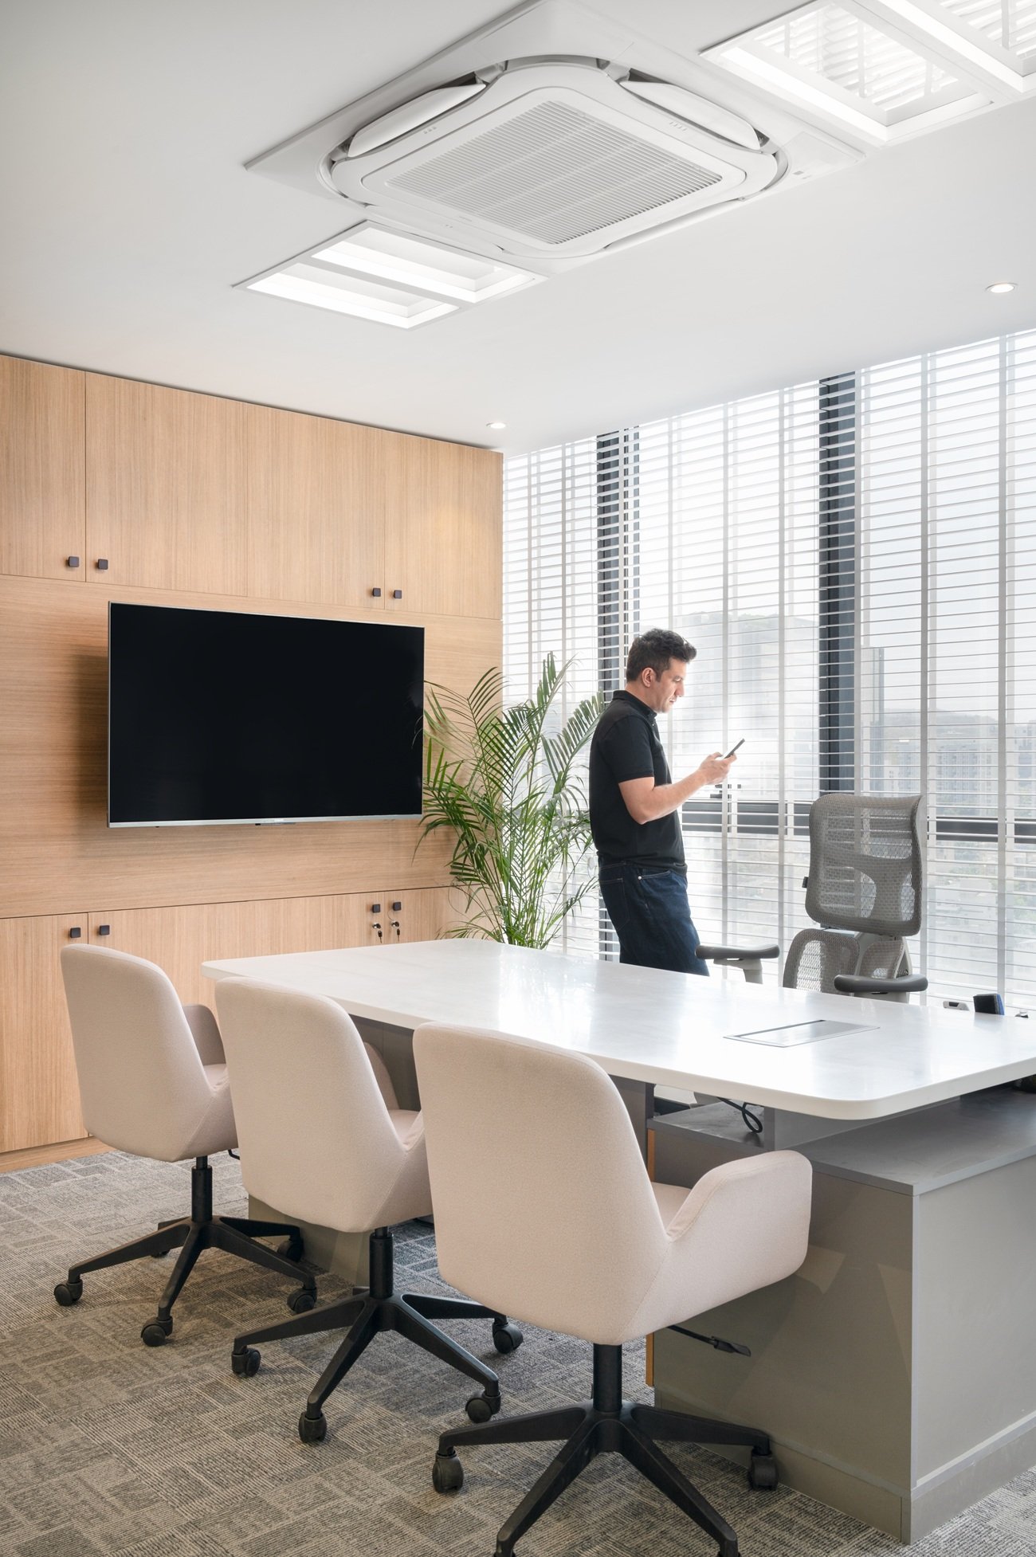
Collaboration is expressed through a variety of thoughtfully designed spaces across the office. Meeting rooms, shared tables, and informal seating arrangements provide different settings for conversations, discussions, and team interactions.
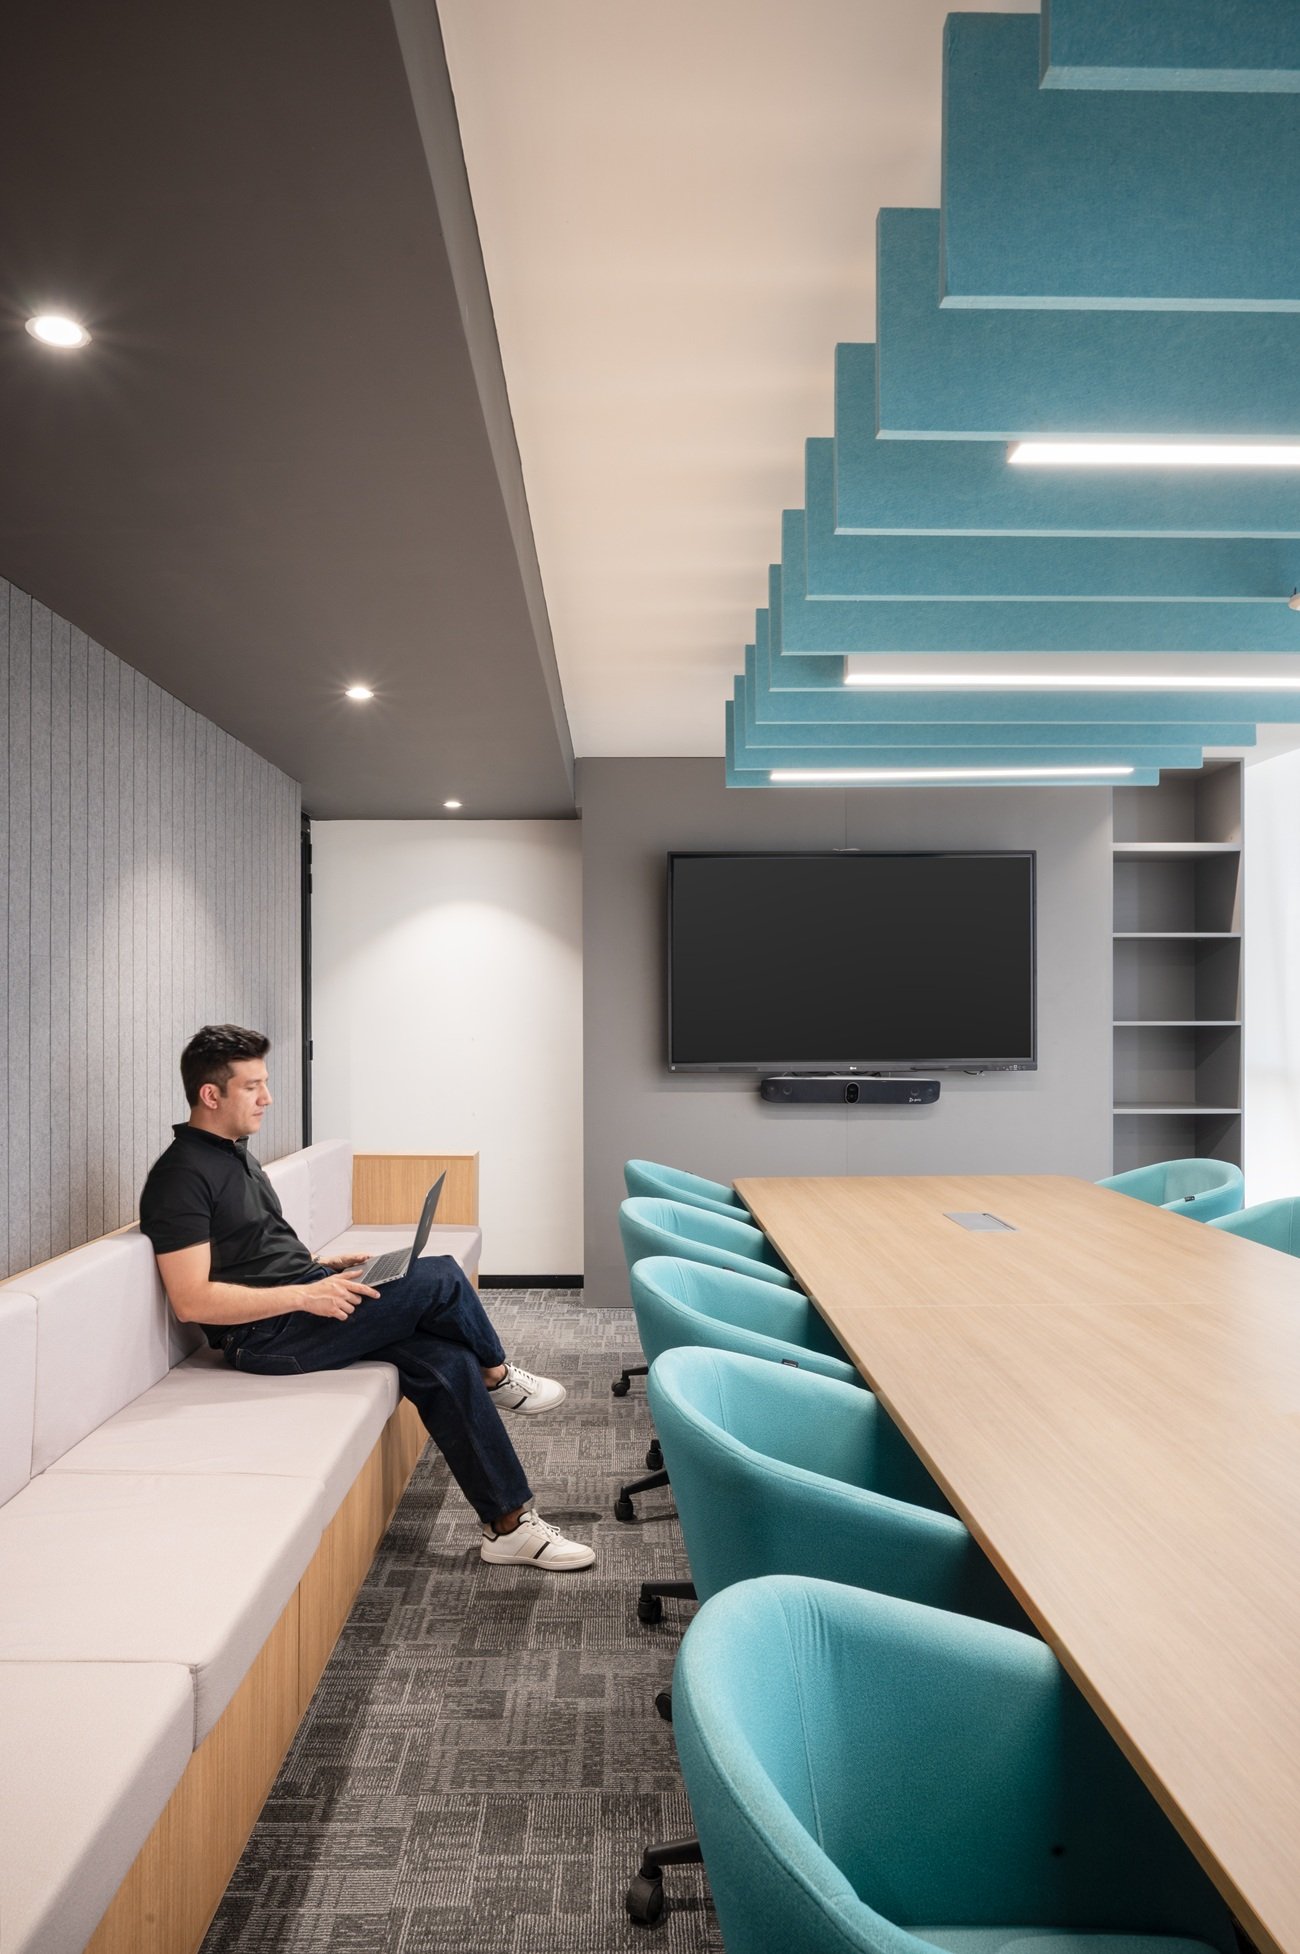
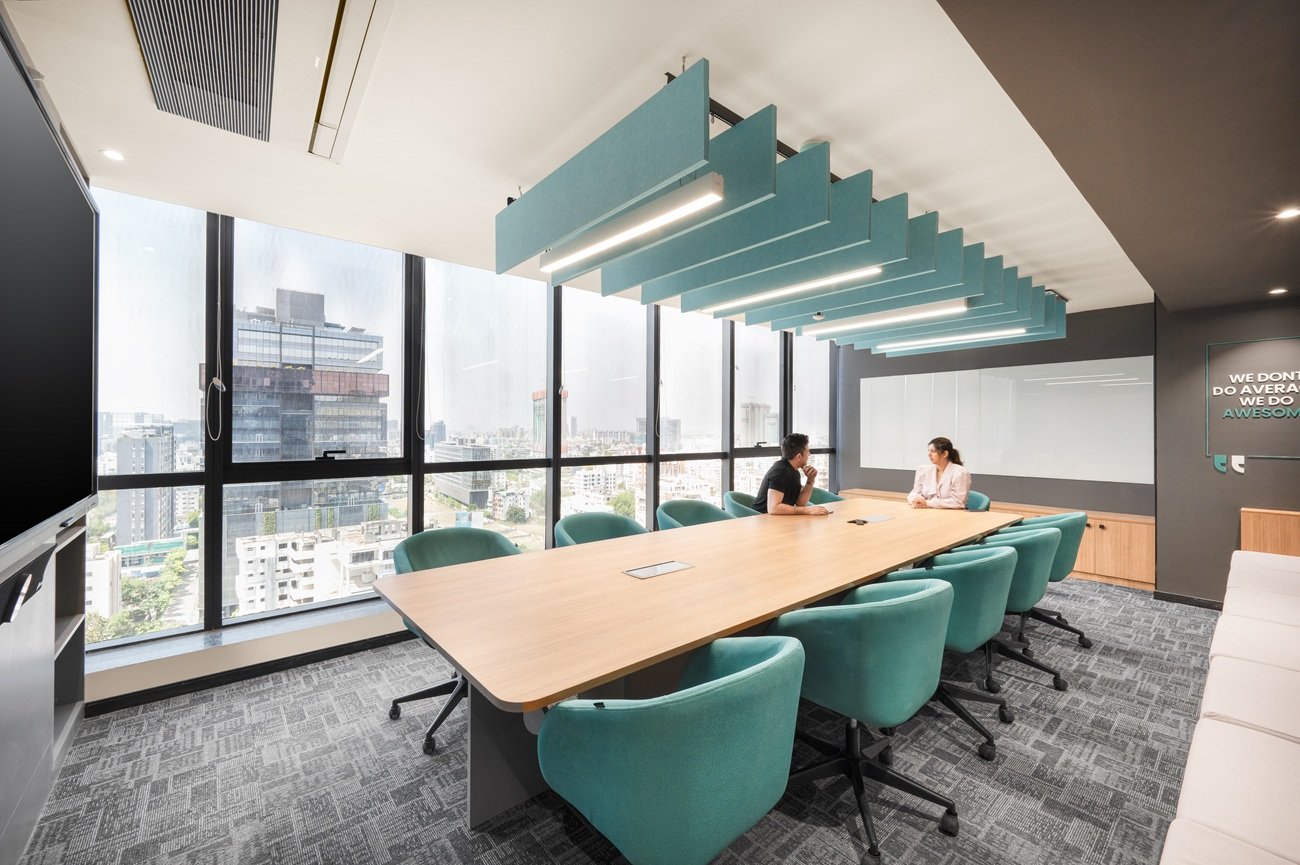
The conference area combines a warm wooden table with vibrant teal seating, creating a striking contrast against the neutral architectural backdrop. Suspended acoustic ceiling elements introduce rhythm and depth overhead, transforming a functional meeting space into a visually engaging environment.
Colour, Texture and Comfort
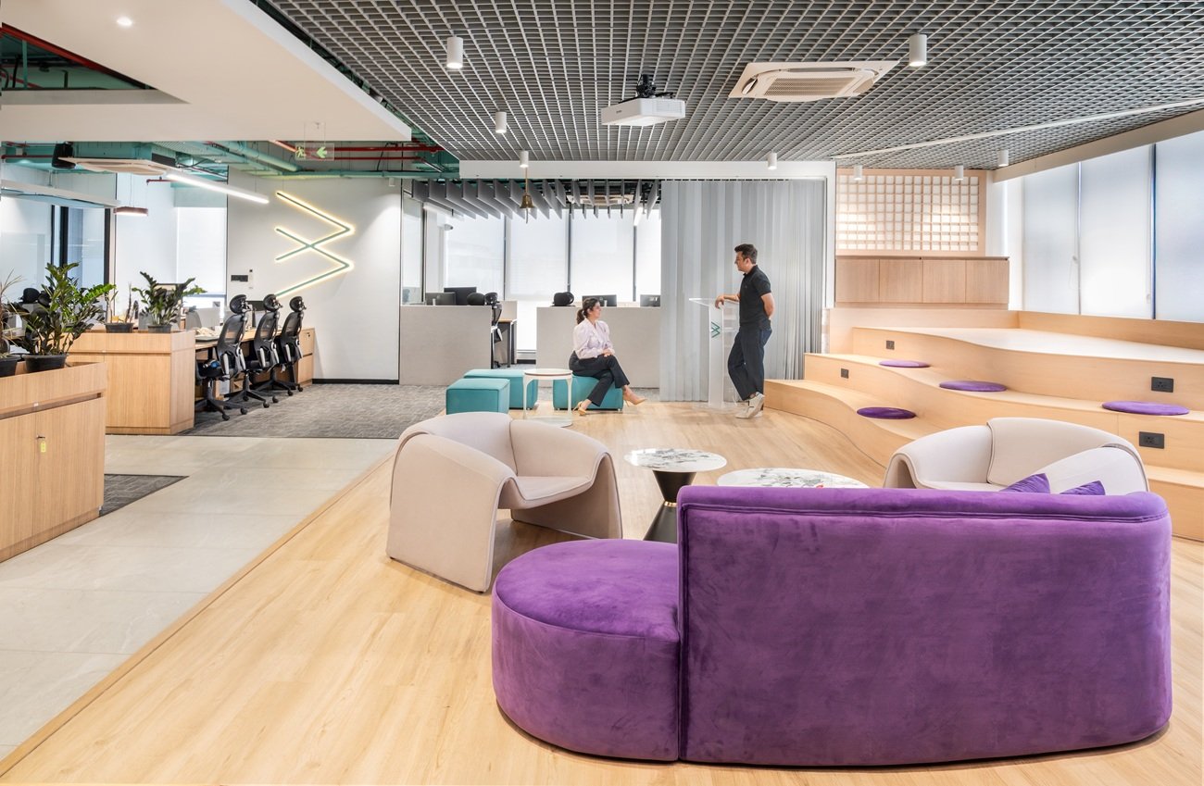
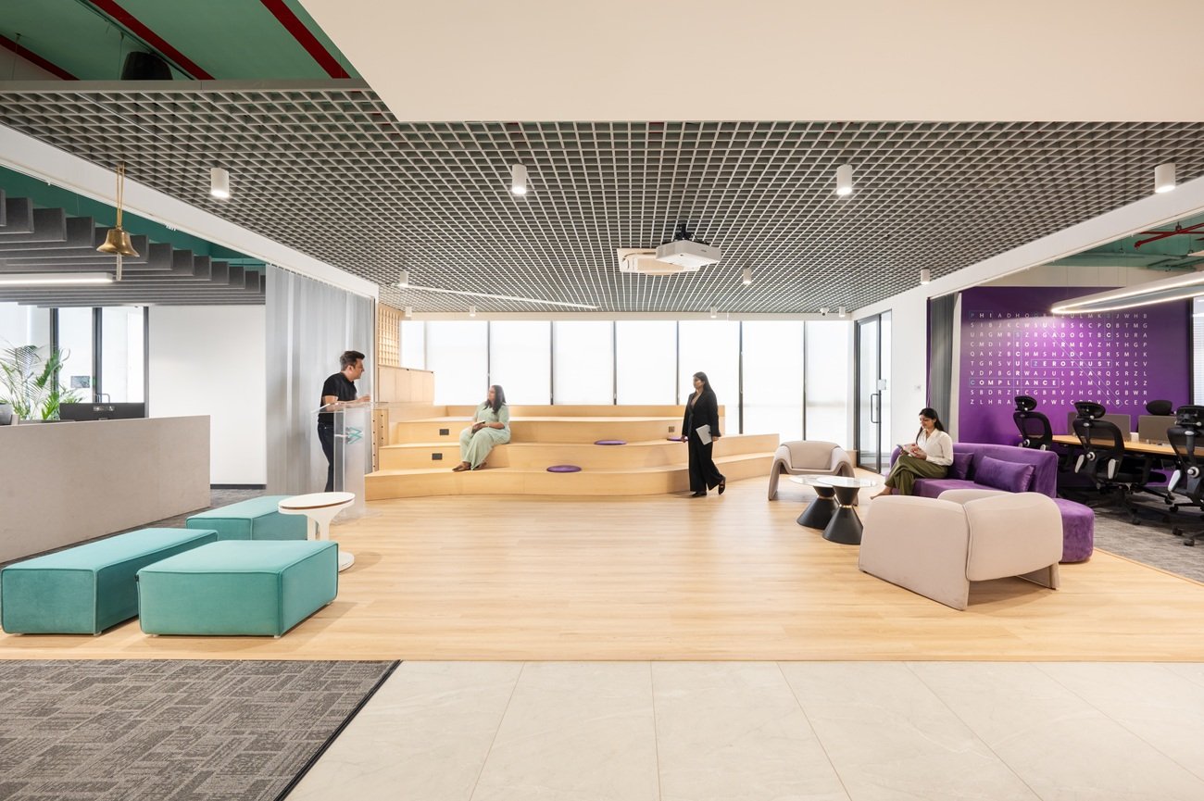
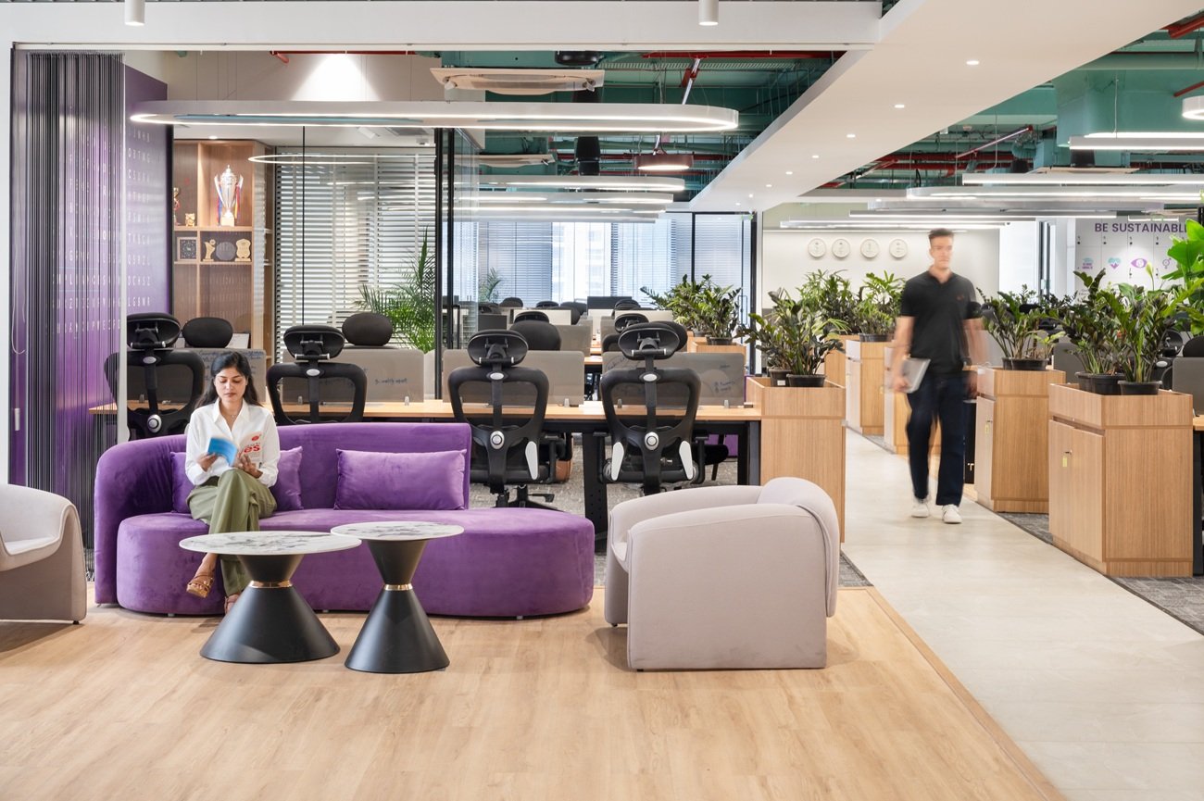
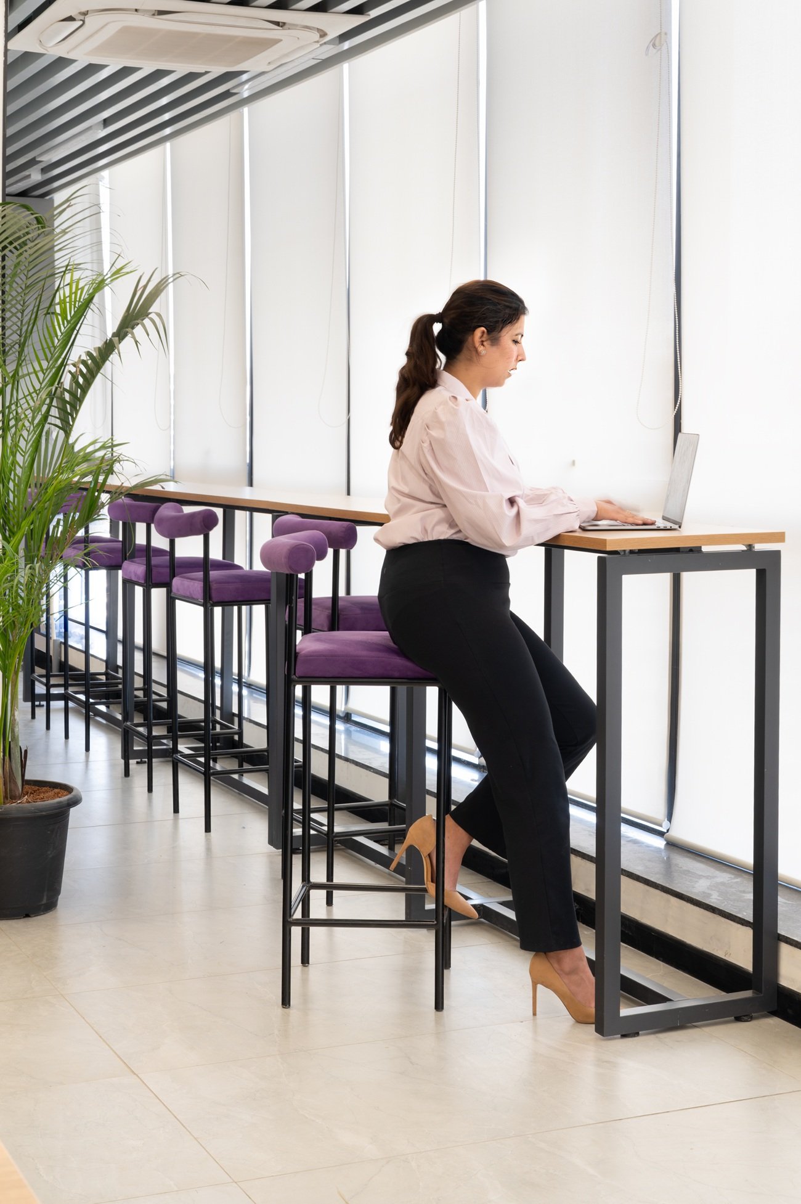
A carefully curated colour palette brings energy and personality to the workplace. Teal seating, cognac-toned upholstery, and purple accents introduce moments of colour against the more restrained tones of the walls, flooring, and wooden surfaces.
Informal breakout areas feature relaxed seating arrangements, including teal ottomans and purple velvet sofas, offering a softer setting within the office. These spaces add variety to the workplace experience while creating opportunities for employees to step away from their desks and interact in a more relaxed environment.
Lighting and Architectural Expression
Lighting plays an important role in defining the character of the interiors. Custom ceiling compositions, integrated linear lighting, and carefully positioned fixtures create visual interest while supporting the functional requirements of different spaces.
The suspended acoustic elements, particularly within the meeting areas, become architectural features in their own right. Their layered geometry and integrated lighting add depth to the ceiling while contributing to the overall material and visual language of the office.
Key Takeaways
The Mindbowser office demonstrates how thoughtful material selection, expressive architectural elements, and varied spatial experiences can come together to shape a contemporary workplace. By balancing collaborative environments with comfortable informal spaces, Studio AsA has created an office that goes beyond conventional functionality to offer a distinctive and engaging everyday experience.