

How Smarter Office Interiors Deliver Greater Business Value
Modern businesses face an increasingly familiar challenge: expectations continue to grow while available office space and project budgets often do not. Organisations are being asked to accommodate hybrid work, support collaboration, improve employee wellbeing, and promote future growth, all within tighter real estate footprints.
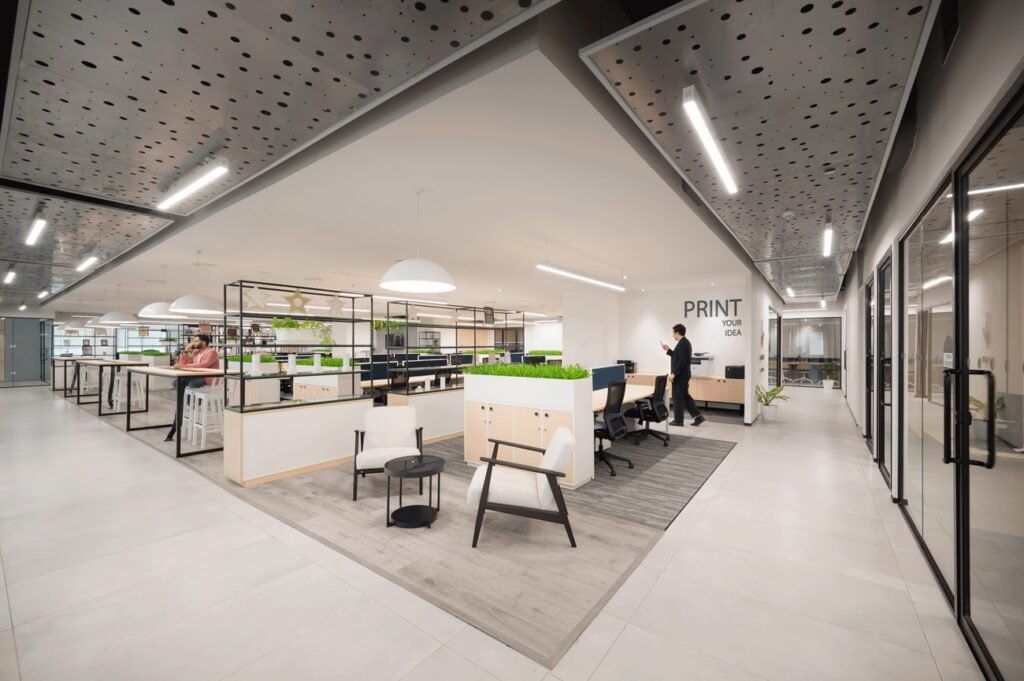
A well-planned office interior transforms every square metre into a strategic asset. Rather than adding more space, thoughtful office design enables organisations to maximise functionality, improve operational efficiency, and create environments where people work more effectively. Every decision, from space planning and circulation to furniture selection and lighting, contributes to measurable business outcomes.
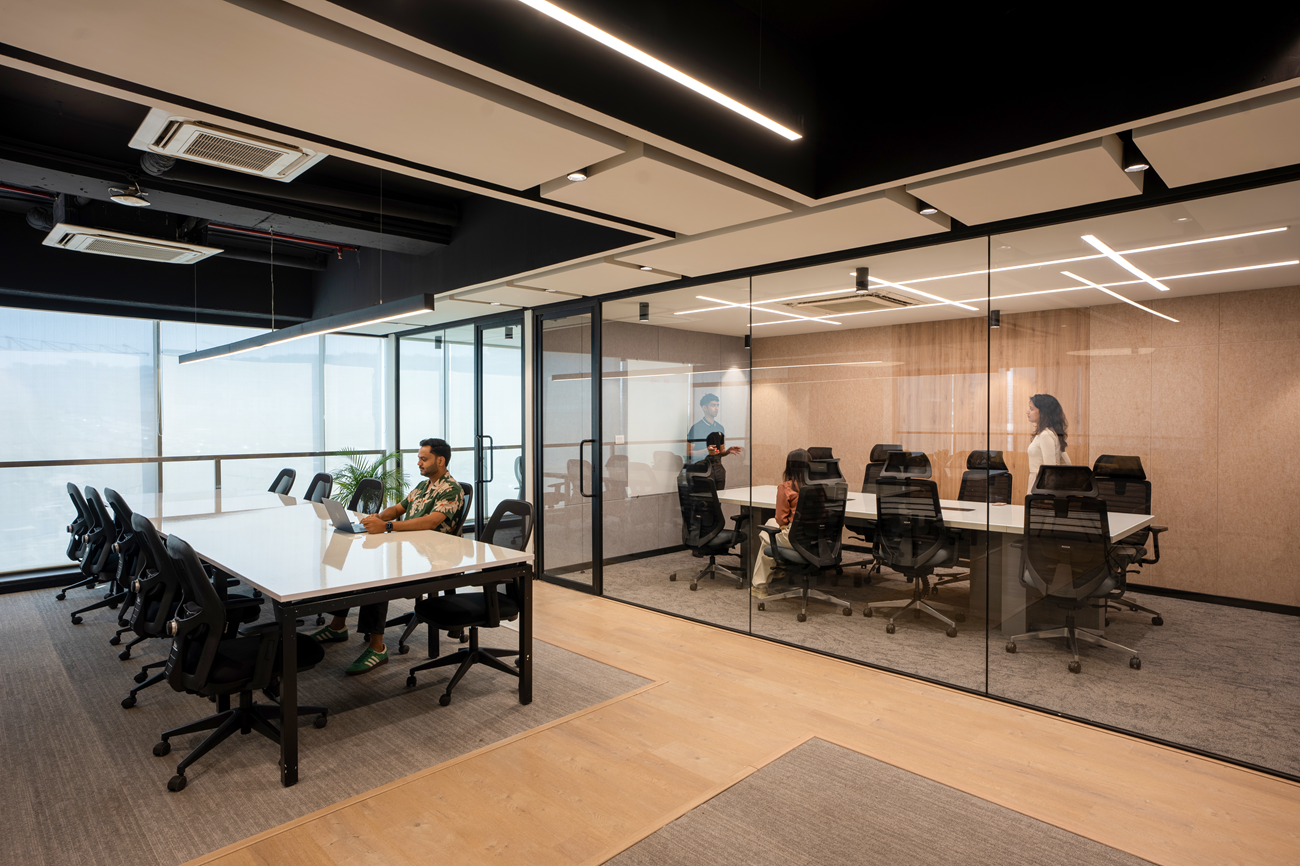
At Studio AsA, we believe that successful workplace design is driven by purpose rather than size. The most effective offices are those that align spatial planning with organisational goals, ensuring every area supports productivity, collaboration, and long-term flexibility.
Prioritise Performance Before Square Footage
Many workplace projects begin with one question: How much space do we need?
A better question is: How effectively is our current space performing?
Before expanding an office footprint, organisations should evaluate how employees actually use the workplace. Workplace utilisation studies consistently show that many offices contain underused meeting rooms, oversized private cabins, and inefficient circulation areas. These hidden inefficiencies increase operational costs without adding business value.
Instead of allocating space based on traditional layouts, modern workplaces are designed around actual employee behaviours and business priorities. This includes:
- Identifying underutilised zones through workplace analysis
- Right-sizing meeting rooms based on usage patterns
- Introducing flexible collaboration spaces
- Reducing unnecessary circulation
- Designing multifunctional environments that serve multiple purposes throughout the day
Related Insights: 5 Outcomes That Should Drive Every Design Decision
Design Flexible Spaces That Adapt to Business Growth
The workplace is evolving faster than ever. Teams grow, departments change, and hybrid work continues to reshape daily operations. Offices designed around fixed functions often struggle to keep pace with organisational change whereas future ready office design focuses on adaptability.
Instead of creating spaces with a single purpose, successful workplaces allow environments to evolve without requiring major renovations. Flexible workplace strategies include:
- Modular furniture systems
- Movable partitions
- Multi-purpose meeting areas
- Hot-desking and shared workstations
- Reconfigurable collaboration zones
This flexibility allows organisations to respond quickly to changing business requirements while reducing long-term capital expenditure.
Office Designs that Support Employee Experience
Efficiency should never come at the expense of employee well-being. High-performing workplaces recognise that people remain the most valuable business asset. The quality of the office space directly influences employee satisfaction, productivity, collaboration, and retention.
Doing more with less means designing environments that support multiple aspects of the employee experience simultaneously. Well-designed office interiors integrate:
- Natural daylight to improve focus and reduce fatigue
- Ergonomic furniture that supports long-term comfort
- Acoustic planning to minimise distractions
- Quiet zones for focused work
- Collaborative hubs that encourage innovation
- Informal breakout spaces that strengthen workplace culture
Related Insight: Is Employee Wellbeing and Organizational Success Tied?
Data Driven Office Design Creates Long Term Value
One of the biggest shifts in commercial interior design is the move away from assumptions toward measurable decision-making. Leading organisations increasingly rely on workplace data to guide design investments. Rather than asking what looks impressive, they ask:
- Which spaces are used most frequently?
- Where do employees collaborate naturally?
- Which work settings remain underutilised?
- How can circulation improve operational efficiency?
- What workplace changes deliver measurable ROI?
This evidence based approach enables better planning while reducing costly design mistakes. A data driven office interior delivers value by:
- Improving occupancy efficiency
- Reducing unnecessary construction costs
- Increasing workplace flexibility
- Supporting employee productivity
- Extending the lifespan of workplace investments
At Studio AsA, every design decision is guided by function as much as aesthetics. Beautiful workplaces are important but beautiful workplaces that solve business challenges create lasting competitive advantage.
Better Design Creates Better Business Outcomes
As organisations rethink how people work, the most successful businesses are moving beyond larger offices and instead investing in smarter ones. Through strategic planning, flexible layouts, employee centric environments, and data informed decision making, every square metre can contribute to stronger business performance.
Thoughtful office design creates workplaces that adapt to change, maximise operational efficiency, strengthen organisational culture, and enhance employee wellbeing, all while making better use of available resources.
At Studio AsA, we design offices that perform as intelligently as they look. Every project begins with understanding your business objectives and translating them into spaces that support growth, collaboration, and future flexibility.
If you’re planning a new office space or reimagining an existing workplace, connect with us today for a design consultation.
Together, we can create a workplace that does more with less.